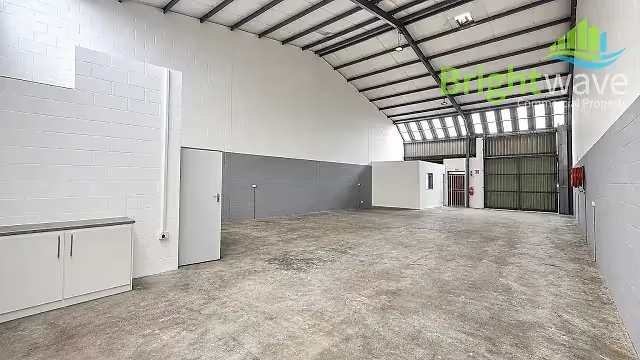
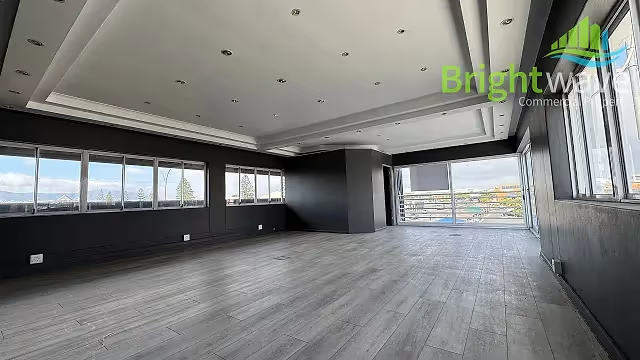
Offices to let in Montague Gardens: compare layout, staff access and parking alongside the advertised rental. Montague Gardens is an established industrial and business node in Cape Town's northern commercial corridor. Its property mix includes warehousing, manufacturing, trade-related premises and offices.
The commercial character of Montague Gardens
The City profile describes a varied employment area, while the local improvement district provides further context for Montague Gardens and neighbouring Marconi Beam. District activity should not be treated as a specification or security guarantee for an individual building. Inspect the unit and its immediate setting.
Access and the working day in Montague Gardens
The N1 and N7 are reference points for wider distribution routes. Check the connection from the chosen building to the roads your vehicles use, allowing for the actual gate and turning arrangement. Customer-facing operations should assess visitor parking and signage independently of freight access.
Choosing an office in Montague Gardens
Compare a warehouse, workshop or trade premises by the operation it can accommodate. Establish the usable height, loading arrangement, power and yard rights. Offices within an industrial building should also be assessed for staff amenities, access and the separation from goods movements.
Start with a floor plan and the number of people who will use the office each day. Check meeting rooms, reception, natural light and the balance between enclosed rooms and open workspace. Compare the space you can actually furnish with the quoted lettable area; shared passages and facilities can affect the calculation. Confirm lift or step-free access and the bays allocated to the specific suite.
Buildings to explore in Montague Gardens
These links come from Brightwave’s public building directory for this area. Open the building page for its address and unit details; a directory entry is not a promise of space matching your requirements.
Comparing occupation costs
Compare the complete monthly quote for the same space and parking requirement. Ask which operating charges are included and which are additional, including utilities, parking and any generator recoveries. Record the quoted tax basis, deposit, escalation, occupation date and fit-out arrangement. A lower rate per square metre can be offset by extra charges or work needed before the space is usable.
Fibre and backup-power provision are building-specific. Confirm the connection to the unit, what the backup system actually serves and any associated costs. General area descriptions cannot establish the specification of every building.
Questions about offices in Montague Gardens
How do I compare the available premises?
Use the rental listings on this page to compare current asking figures and sizes, then request particulars for a shortlist. The stock shown is Brightwave’s public inventory, not a survey of every property in Montague Gardens.
What should I send with an enquiry?
Include your intended use, preferred size, monthly budget and occupation date, together with your staff, meeting-room and parking requirements. Contact Brightwave for a property-specific shortlist.
Sources and local context
The linked sources support the location and local context above. Historical studies are used for geography and land-use context, not as current rental, vacancy or transport-timetable evidence. Confirm present-day premises details against the listing and the broker’s particulars.