I spend a large part of my week working with businesses looking for space in Century City, and 1 Boundary Road is one of the more unusual opportunities currently available in the node.
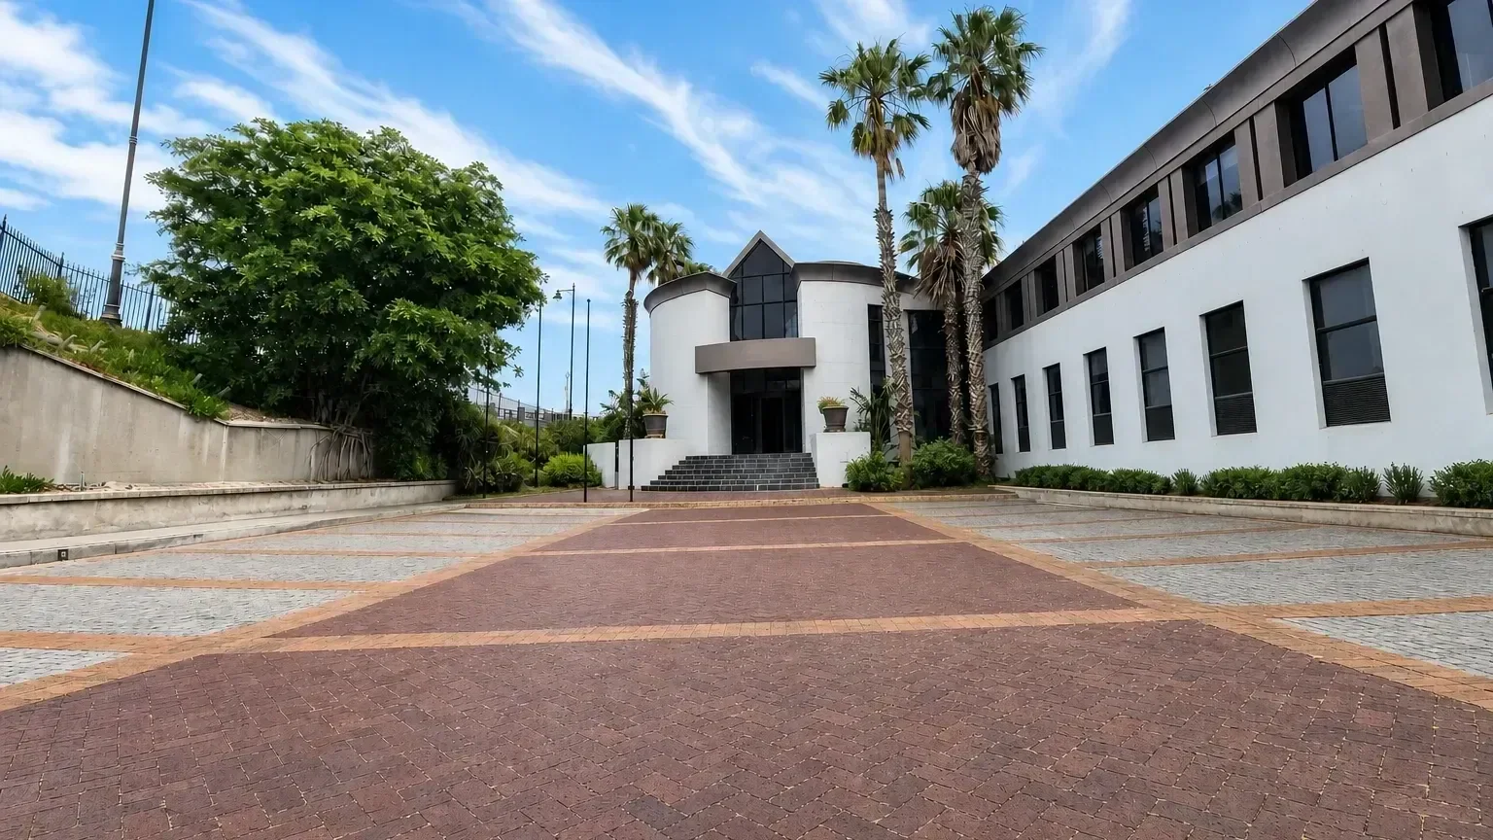
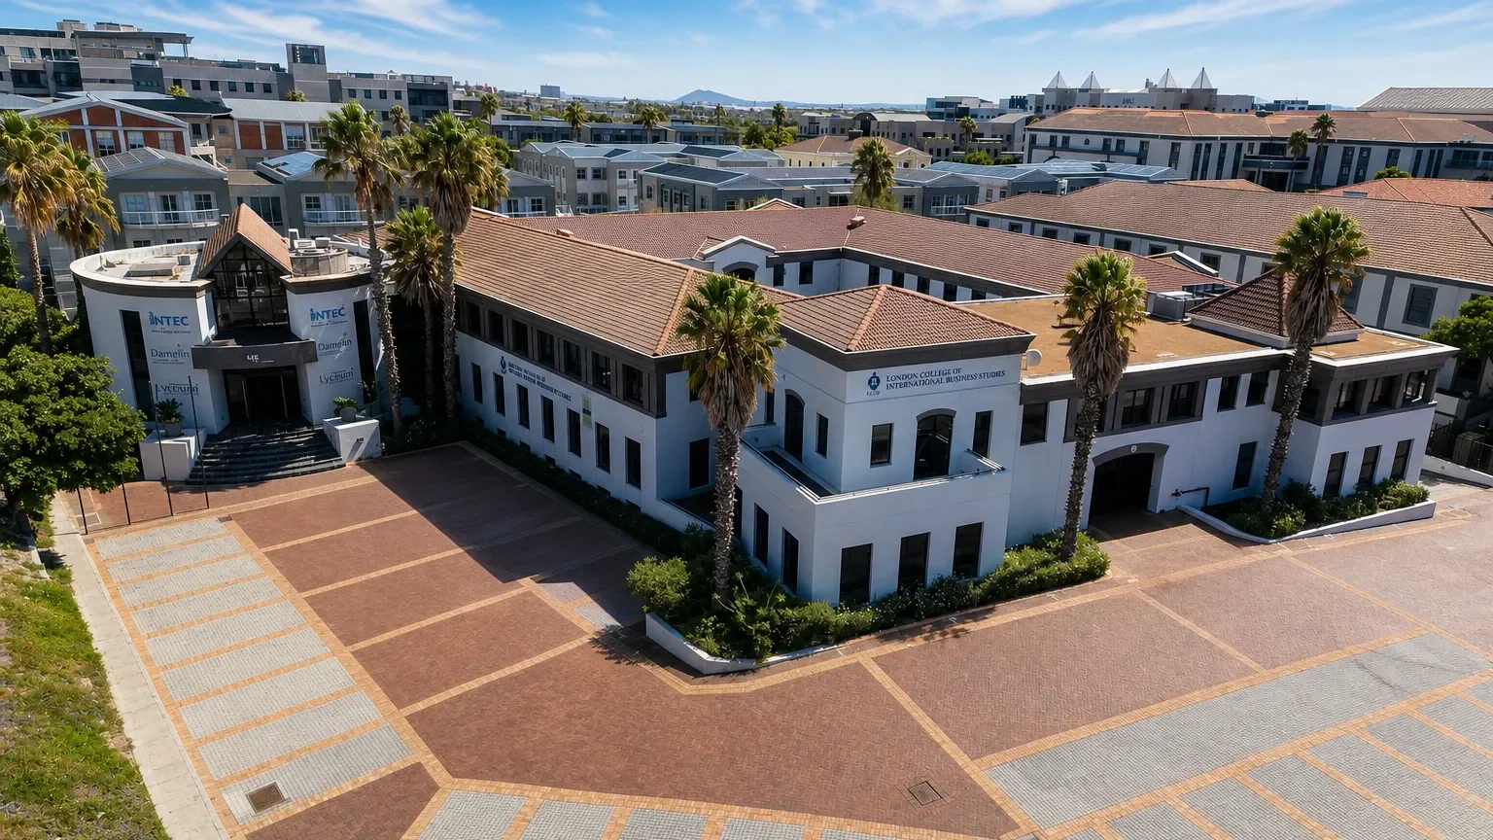
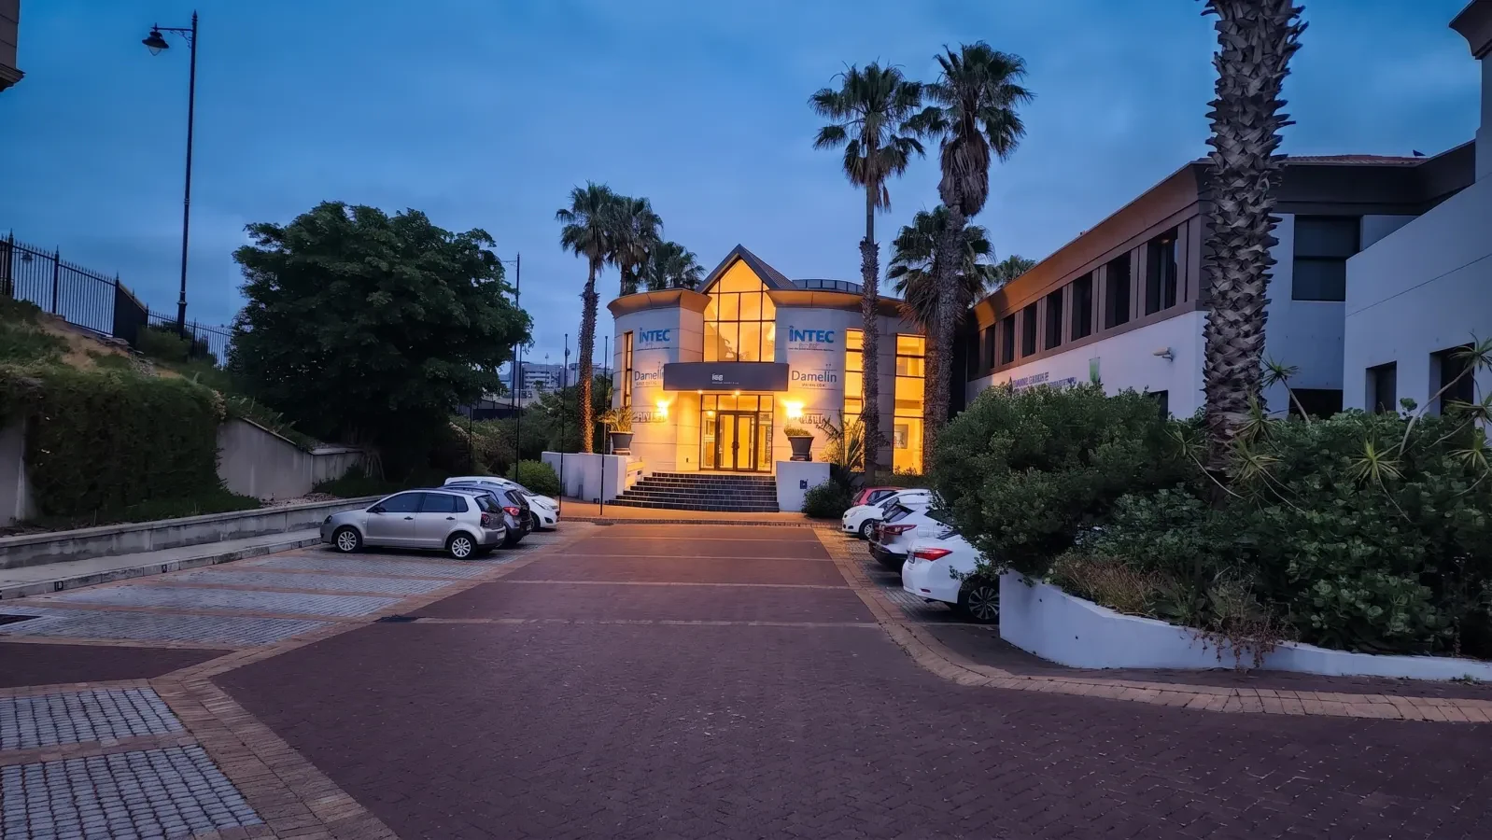
It is not simply another office floor inside a multi-tenant building. It is a freestanding commercial property with approximately 3,132m² of lettable accommodation, a prominent position near the N1, substantial parking and the ability to give an occupier a genuine building identity.
As at August 2026, the property has recently changed ownership. The new owner is preparing a refurbishment programme for September and October 2026, with the intention of modernising the building and creating a flexible platform for the next phase of occupation.
The opportunity can work in two very different ways. A single organisation can take the entire building as a head office, operational campus or customer-facing destination. Alternatively, the building can be divided into several self-contained sections for businesses requiring different sizes, entrances and layouts.
Although the property has traditionally been used as an office and education building, the landlord is also open to considering broader commercial uses such as medical and allied health services, showrooms, training facilities and other customer-facing businesses, subject to the necessary approvals.
What is 1 Boundary Road?
1 Boundary Road is a freestanding commercial building in Century City, Cape Town. It provides approximately 3,132m² of gross lettable area on an erf of roughly 4,071m² and is arranged over a basement parking level, ground floor and first floor.
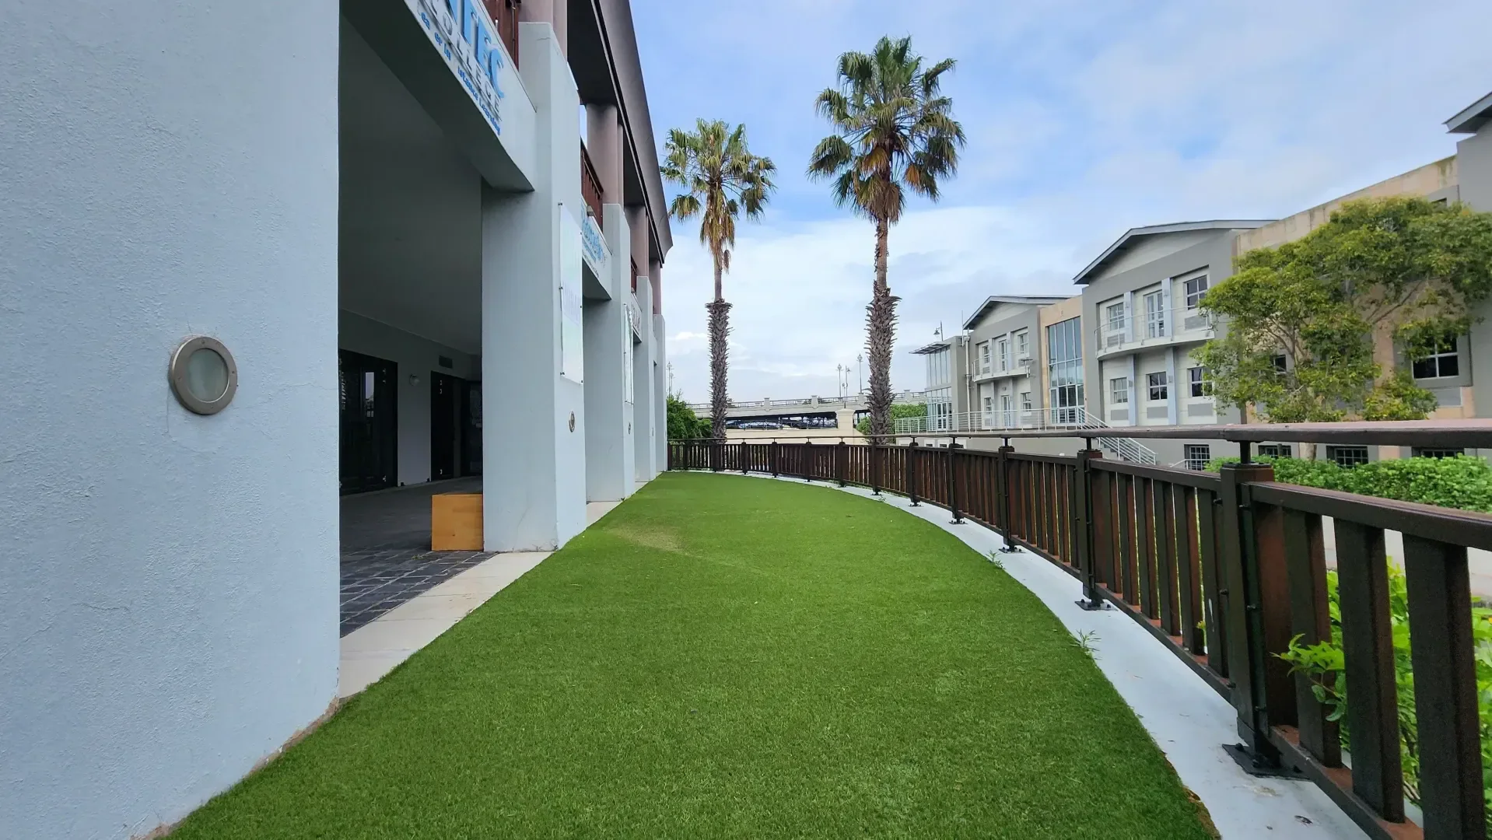
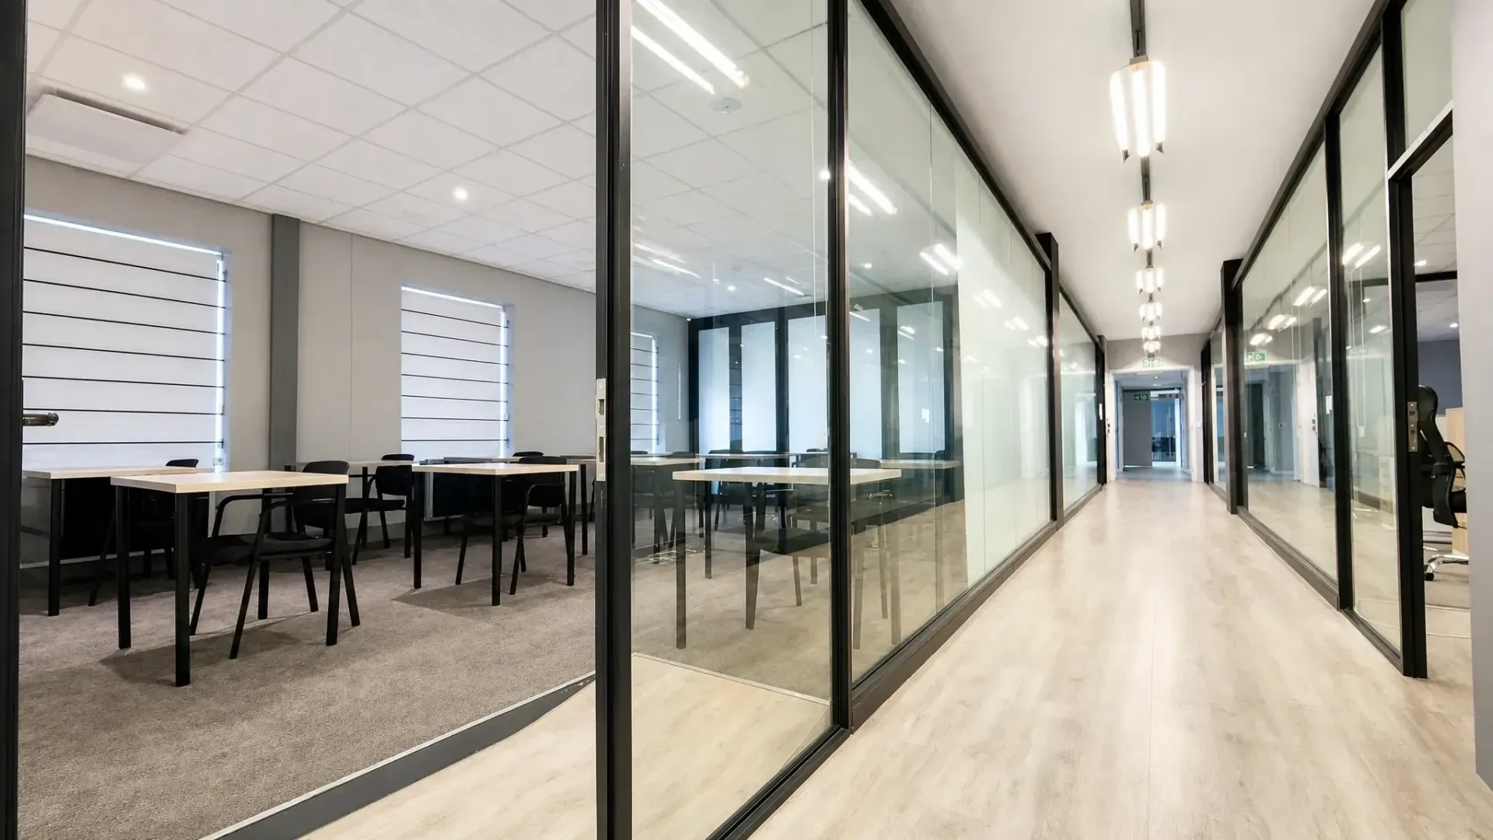
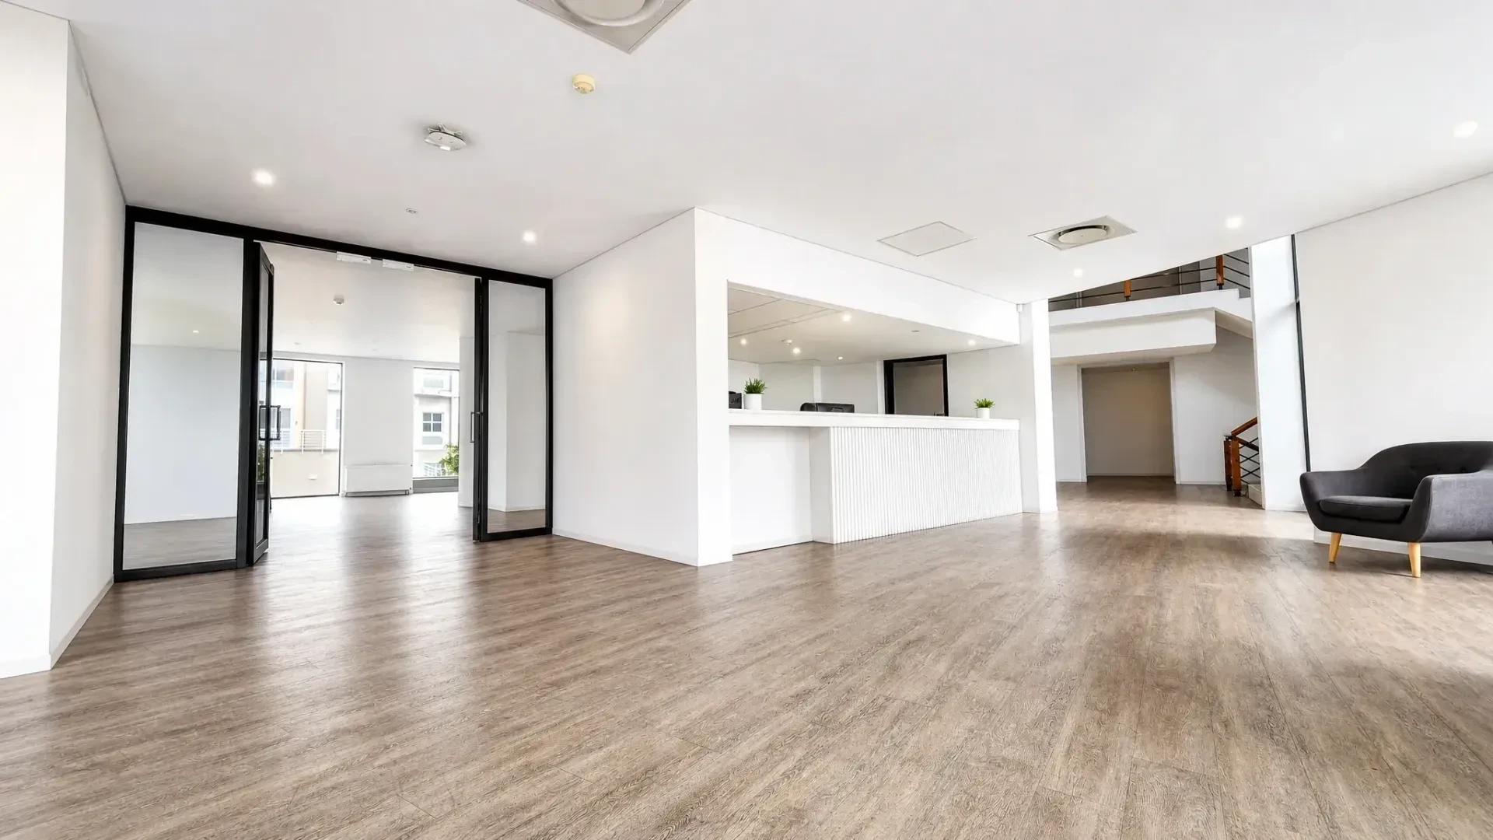
The building has a formal entrance, extensive open-plan and cellular office areas, meeting and boardroom facilities, an auditorium and training areas, staff kitchens and canteen space, a server room, balconies, storage and outdoor breakaway areas. There are approximately 50 open parking bays and 81 basement bays, although the final allocation will depend on the size and structure of each lease.
One of the building's strongest advantages is visibility. Its position gives businesses the opportunity for prominent signage and branding exposure to passing traffic. For a company that wants its premises to support its brand, this is materially different from occupying an anonymous floor in a large office block.
A brief history of the building
The building has already served more than one type of large organisation, which is important when considering what it can become next.
Contemporary commercial property reporting from 2015 described 1 Boundary Road as having been previously tenanted by Nashua and highlighted the property's exposure near the Century City entrance from the N1. This confirms the building's earlier role as a substantial corporate address rather than a collection of small offices.
The next well-documented chapter was education. International Colleges Group moved its Cape Town operations from the Foreshore to 1 Boundary Road. The group was associated with distance-learning brands including INTEC College, Damelin Correspondence College and Lyceum College. The historic branding visible on the building and the purpose-built training, auditorium and staff facilities reflect this period of use.
This history explains why the property has more operational depth than a standard office building. It was used by organisations that needed large teams, structured administration, training, student or visitor interaction, secure data infrastructure and substantial staff facilities.
I have not found a sufficiently reliable public record to state an exact original construction date, so I would rather not invent one. The verified history is that the property has moved from corporate use associated with Nashua into a large education and administration campus, and it is now entering a third phase under new ownership.
The new owner's refurbishment plan
The new owner's plan is to refurbish and reposition the building over the coming two months. The intention is not only to refresh finishes. The more important opportunity is to reconsider how the building is divided, how tenants enter and move through it, and how the final layouts support different operating models.
For an incoming tenant, timing matters. A business that engages before the refurbishment is finalised may have a better opportunity to influence the layout than a tenant leasing a completed speculative office. Reception areas, offices, meeting rooms, consultation rooms, open-plan areas, staff facilities and customer-facing zones can be planned around real operational requirements.
The building is currently classified as B-grade accommodation in our CRM. I think the honest way to assess it is to look at where it is going, not to pretend that the existing building is already a newly completed premium office. Its value lies in scale, visibility, parking, flexibility and the ability to shape the refurbishment around the right tenant.
One building for a single occupier
For a single tenant, 1 Boundary Road offers something that is becoming difficult to find in Century City: control over an entire freestanding property of meaningful scale.
A corporate occupier could create a recognisable head office with its own reception, signage, executive areas, operational teams, training facilities, canteen and secure parking. The layout can support a clear separation between public, staff and executive areas while keeping the organisation under one roof.
The full-building option may suit:
National or regional head offices
BPO, customer service and call-centre operations
Education, training and skills-development organisations
Healthcare administration or a multi-disciplinary medical destination
Technology, financial services and professional-services groups
Large NGOs, institutions or membership organisations
Businesses consolidating several Cape Town offices into one campus
The existing auditorium, training spaces, server infrastructure, canteen and extensive parking are particularly relevant for businesses with a large staff complement or frequent visitors.
Dividing the building for multiple tenants
The building does not need to be occupied by one organisation. Its floorplates, wings and access points create the potential to divide it into several sections, each with a more independent identity.
Current leasing concepts include options of approximately 570m², 800m² and 1,566m², together with the full 3,132m² building. These are useful starting points rather than rigid final answers. The eventual divisions will need to account for entrances, fire compliance, services, bathrooms, parking, circulation and the specific needs of each tenant.
A multi-tenant configuration could allow one business to occupy a customer-facing ground-floor section while another takes a larger operational area on the first floor. Certain portions can also be planned with their own entrance and dedicated signage position, which helps smaller occupiers retain a strong identity.
For tenants, this means access to the advantages of a freestanding building without necessarily committing to all 3,132m². For the landlord, it creates a broader market and reduces dependence on finding one very large occupier.
Why the building may work for medical use
The landlord is willing to explore medical and allied health uses. That does not mean every medical use will automatically be approved, but the physical characteristics of the property make the conversation worthwhile.
The building has a large reception environment, multiple rooms that can be converted into consulting or treatment spaces, extensive parking, backup power, staff facilities and the potential to separate public and operational areas. It may suit a multi-disciplinary practice, specialist medical centre, day-treatment environment, wellness facility, healthcare training provider or medical administration hub.
Medical users need to test more than floor area. Accessibility, patient movement, emergency access, plumbing, ventilation, waste handling, backup power, privacy, parking and municipal or health-related approvals all need to be assessed. These requirements should be incorporated early in the refurbishment design rather than treated as alterations after the work is complete.
Why the building may work as a showroom
Showroom users often struggle to find a property that combines visibility, customer parking, professional office accommodation and enough internal space to create an experience around a product or service.
1 Boundary Road has the potential to support furniture, interiors, technology, mobility, wellness, home-improvement or other destination-style showrooms where the business needs more than a shopfront. A tenant can combine display areas with offices, consultation rooms, training space, storage and staff facilities.
The signage exposure is particularly valuable for this type of occupier. A showroom is far more effective when customers can recognise the building from a major route and arrive without navigating through an enclosed shopping centre or industrial estate.
The suitability of any particular showroom will still depend on loading requirements, floor loading, access, trading rights and municipal approvals. Heavy industrial or high-volume logistics uses are not what I would position the building for. The stronger fit is a professional, customer-facing commercial operation.
Signage and corporate visibility
Signage is not a secondary feature at this property. It is one of the reasons a tenant would choose 1 Boundary Road over a conventional office building.
The freestanding nature of the property gives an occupier access to prominent elevations and a recognisable arrival point. Depending on the final lease and the required approvals, branding can be considered on the building and at the main entrances. A full-building tenant would have the strongest opportunity to create a unified corporate identity, while subdivided tenants may be allocated separate signage zones.
Businesses should confirm the approved size, position, lighting and design of signage before committing to a lease. The opportunity is real, but signage must still comply with the landlord's design approach and applicable municipal rules.
Location and access in Century City
The property is positioned close to the N1 and opposite the broader Canal Walk side of Century City. This gives staff and visitors access to retail, restaurants, banking, hotels and everyday services within the precinct.
Century City is practical for businesses drawing employees from the Cape Town CBD, Milnerton, the West Coast and the Northern Suburbs. It also has public transport connections through MyCiTi, buses, taxis and the wider Century City transport network. Travel times still depend on peak traffic, so businesses should test commuting patterns against their actual staff locations.
The building's location is especially useful for a company that needs both a recognised Century City address and visible frontage. Many offices in the node offer good amenities, but fewer combine those amenities with a freestanding building and major-route branding potential.
Businesses comparing alternatives can also review our guide on how to choose office space in Century City and the current selection of offices to let in Century City.
Parking, power and operational infrastructure
Published building information records approximately 50 open parking bays and 81 basement bays. This is a substantial parking pool, but the allocation must be matched to staff headcount, visitors and the size of the area leased.
The building also has a backup generator and fibre infrastructure. Tenants should confirm exactly which systems remain operational during an outage, including access control, lighting, air conditioning, lifts where applicable, server infrastructure and tenant plug loads. A generator's presence is important, but capacity and distribution matter just as much.
For data-intensive occupiers, the existing server-room infrastructure may reduce the work required to establish a secure IT environment. It should nevertheless be audited against the tenant's current technical, cooling, redundancy and security requirements.
What I would consider before committing
The opportunity is strong, but it needs to be approached as a refurbishment and planning exercise rather than a simple move into an already finished office.
Confirm whether the business needs the full building or a self-contained section.
Prepare a detailed accommodation schedule before the final layout is designed.
Match parking allocation to staff and visitor demand.
Confirm signage rights and approval requirements in the lease.
Test medical, showroom or other non-standard uses against zoning and regulatory requirements.
Agree which refurbishment and fit-out costs are carried by the landlord and which remain for the tenant.
Confirm the programme, occupation date and any beneficial-occupation period.
Review backup-power capacity, fibre options and technical infrastructure.
Consider future expansion or contraction when deciding how the building is divided.
My broker's view
I do not think 1 Boundary Road should be marketed as only a large office. That would understate the opportunity.
The building's history shows that it can support a corporate headquarters, a large administrative operation and an education or training campus. Under the new owner, it now has the chance to be reconfigured for a wider range of businesses.
Its strongest advantages are control, visibility and flexibility. A single tenant can create a branded campus. A medium-sized tenant can take a section with its own entrance and identity. A medical or showroom operator can explore a customer-facing layout that would be difficult to create in a standard office tower.
The building will not be right for every business. A tenant wanting a small, fully furnished plug-and-play office should look elsewhere. A company that wants to shape its premises, secure prominent signage and operate from a freestanding Century City address should place it on the shortlist.
Frequently asked questions
How large is 1 Boundary Road?
The building offers approximately 3,132m² of gross lettable accommodation over a ground floor and first floor, with basement parking and storage below.
Can one tenant lease the entire building?
Yes. The full building is available as a freestanding head office, operational campus or other large commercial facility.
Can the building be divided into smaller sections?
Yes. Current concepts include sections of approximately 570m², 800m² and 1,566m². Final sizes and boundaries will depend on the tenant mix, access, services and approved subdivision plan.
Is signage available?
Yes. The property offers strong signage and branding visibility. Final signage remains subject to the lease, landlord approval and applicable municipal requirements.
Is 1 Boundary Road suitable for medical tenants?
The landlord is open to medical and allied health uses. Suitability will depend on the proposed operation and the necessary zoning, building, accessibility and healthcare approvals.
Can the property be used as a showroom?
The landlord is willing to consider showroom and other customer-facing commercial uses. The building's visibility, parking and flexible internal areas make it worth evaluating, subject to the operational and approval requirements of the specific business.
When is the refurbishment planned?
As at August 2026, the new owner is preparing a refurbishment programme for September and October 2026. The final programme and occupation date should be confirmed during lease negotiations.
How much parking is available?
Published information records approximately 50 open bays and 81 basement bays. The allocation for an individual tenant will depend on the space leased and the agreed commercial terms.
Does the building have backup power?
Yes, the building has a backup generator. Tenants should confirm capacity and exactly which areas and systems are connected.
Arrange a discussion or viewing
The best way to assess 1 Boundary Road is to start with the operating model, not only the square metres. We can work through staff numbers, customer flow, parking, signage, fit-out and whether the building should be taken as a whole or divided into a specific section.
View the current 1 Boundary Road availability, compare other Century City commercial properties, or contact Brightwave to arrange a viewing and discuss the refurbishment plans.
History sources
The historical references in this article were checked against commercial property reporting published in March 2015, which recorded Nashua as the building's previous tenant, and an International Colleges Group directory record describing the group's move from the Foreshore to 1 Boundary Road.