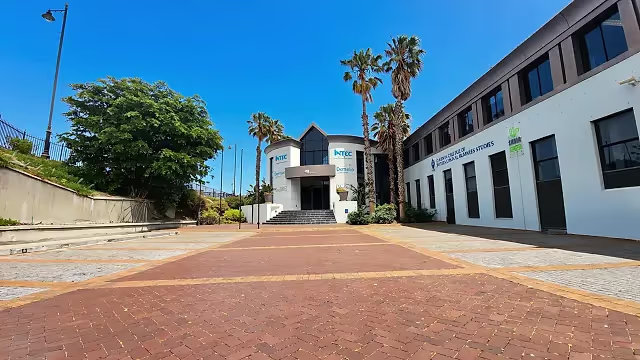
1 Boundary Road - Commercial Space to Let in Century City
Available Units(5)

1 Boundary Road
1,566m² office to let in 1 Boundary Road.
1566m² Office to let in 1 Boundary Road, Century City, suited to a consulting or professional services team. We see this space working well for business…
- Generator
- Air-con
- Fibre
- Security
- Generator
- Air-con
- Fibre
- Security

1 Boundary Road
800m² office to let in 1 Boundary Road.
800m² Office to let in 1 Boundary Road, Century City, with a bright, airy lobby and open-plan layout. We see this space working well for Computer Software or…
- Generator
- Air-con
- Fibre
- Security
- Generator
- Air-con
- Fibre
- Security

1 Boundary Road
431m² office to let in 1 Boundary Road.
341 m² office to rent at 1 Boundary Road in Century City with its own private entrance, furnished fit-out and excellent signage visibility from the N1 freeway.…
- Generator
- Air-con
- Fibre
- Security
- Generator
- Air-con
- Fibre
- Security

1 Boundary Road
3,132m² office to let in 1 Boundary Road.
3132m² Office to Let in Century City | Freestanding Building at 1 Boundary Road 3132m² office to let in Century City at 1 Boundary Road, offering a rare…
- Generator
- Air-con
- Fibre
- Security
- Generator
- Air-con
- Fibre
- Security

1 Boundary Road
328m² office to let in 1 Boundary Road.
328m² Office to let in 1 Boundary Road, Century City, with a reception-style entrance and flexible layout for various professional needs. We see this space…
- Generator
- Air-con
- Fibre
- Security
- Generator
- Air-con
- Fibre
- Security
About 1 Boundary Road
1 Boundary Road is a B-Grade commercial building in Century City with a recorded gross lettable area of 4,071 m². Public building material identifies it as a freestanding office property with basement parking, a ground floor and first floor, giving occupiers a more self-contained operating environment than a conventional office floor in a shared block. Documented internal areas include reception, meeting and boardroom rooms, open-plan and cellular offices, training or auditorium space, kitchens, storage and staff facilities. The property also has prominent visibility towards the N1, documented on-site parking and a generator. Canal Walk is described as directly across the road, placing retail, restaurants and coffee shops close to the building. These characteristics make 1 Boundary Road most relevant to larger office users that value parking, corporate identity, staff facilities and flexible internal planning.
Position in the local market
1 Boundary Road is best understood as a freestanding office property rather than an office suite within a larger block. Its standalone form, N1 visibility and signage exposure support a recognisable corporate identity, while the basement, ground and first-floor arrangement can separate parking, client-facing areas and staff workspaces. The documented mix of open-plan offices, cellular rooms, meeting and training facilities, reception and staff amenities gives the property an operational character suited to organisations needing several workplace functions under one roof. As a B-Grade building, occupiers should assess the planned fit-out and technical specification against their own operational standards rather than assume newly built premium finishes.
Space at 1 Boundary Road
Office space
The building is configured principally for office and administration use, with a formal reception, open-plan workspace, private offices, meeting and boardroom rooms, kitchens and larger training or auditorium areas. The floor arrangement can support executive, client-facing and operational functions within the same property. Its previous corporate and education-oriented layouts also make it relevant to occupiers with significant training, customer-service or administrative requirements, subject to fit-out and regulatory needs for the proposed use.
- corporate headquarters
- professional and administrative offices
- BPO and customer-service operations
- education and training facilities
Access and surrounding destinations
1 Boundary Road has prominent exposure towards the N1 and is described by building brokers as readily accessible from the Century City road network. Official directions for the nearby Century City Conference Centre show the main approach from the N1 via Sable Road at Exit 10, with Sable Road continuing into Ratanga Road and connecting to Century Boulevard. For public transport, MyCiTi's current Route 264 operates between Century City and Century City Rail, serving stops including Studio, Waterstone, Central Park, Oasis, Century City and Bridgeway. The MyCiTi system map also shows Century City within the broader network and the rail interchange. For day-to-day amenities, Baker Street places Canal Walk across the road from the property, while Cape Town Tourism documents the centre's retail, restaurant, fast-food and coffee-shop offering. The Century City Conference Centre at 4 Energy Lane is another established destination within the precinct.
Road access
- N1 via Sable Road, Exit 10
- Sable Road into Ratanga Road
- Century Boulevard for internal Century City circulation
Public transport
- MyCiTi Route 264 between Century City and Century City Rail
- Century City Rail interchange shown on the MyCiTi system map
Nearby
- Canal Walk Shopping Centre
- Century City Conference Centre, 4 Energy Lane
Building features
Freestanding multi-level office configuration
Baker Street describes a basement parking level, ground floor and first floor, with reception, meeting rooms, open-plan and cellular offices, kitchens, training space and an auditorium.
On-site parking
Baker Street records approximately 50 open parking bays and 81 basement bays. Parking allocation for any occupation should be confirmed against staff and visitor requirements.
Backup generator
Broll and Baker Street both document an on-site generator. Public material does not establish its capacity, runtime or exact building coverage, so these points should be confirmed before occupation.
Fibre infrastructure
Baker Street lists fibre infrastructure among the property features, and Brightwave's building article also records fibre infrastructure. Provider choice, capacity and redundancy should be confirmed for the selected premises.
N1 visibility and signage exposure
Both Broll and Baker Street highlight the building's visibility from the N1 and its signage exposure, giving a freestanding occupier a stronger external identity than a typical shared office floor.
Reception, meeting and training facilities
The documented layout includes a main reception and waiting area, meeting rooms, boardroom facilities, training rooms and an auditorium, supporting businesses with frequent staff or visitor interaction.
Who this building may suit
Best for
- larger businesses seeking a freestanding corporate office identity
- organisations requiring a mix of open-plan, private office, meeting and training areas
- BPO, customer-service, administration or education operators with substantial staff and visitor flows
- occupiers that place a high value on on-site parking and N1 visibility
Strengths
- freestanding building identity rather than a conventional shared office floor
- recorded 4,071 m² gross lettable area for larger operational requirements
- documented N1 visibility and signage exposure
- substantial documented open and basement parking
- mix of office, meeting, training and staff-support spaces
- Canal Walk and public transport connections within the immediate Century City context
Points to consider
- The building is B-Grade, so occupiers should assess fit-out quality and technical services against their own specification.
- Generator presence is documented, but capacity and coverage should be confirmed before relying on it for business continuity.
- Parking supply is documented at building level, but the final allocation for a particular occupation should be confirmed.
- Non-standard uses should be tested against building, zoning and any sector-specific approval requirements.
Building background
Public building material records more than one operational phase at 1 Boundary Road. Baker Street states that the property was previously owned and used by Nashua and later used for educational purposes, which is consistent with the documented classrooms, training rooms and auditorium. Brightwave reported on 30 August 2026 that the building had recently changed ownership and that a refurbishment programme was planned for September and October 2026. That report positioned the next phase around modernising the property and reconsidering how its spaces could be configured for future commercial occupation. The established history is therefore one of corporate office use, education and administration, followed by a new ownership and refurbishment phase in 2026.
Questions about 1 Boundary Road
What type of commercial building is 1 Boundary Road?
1 Boundary Road is a B-Grade commercial property configured principally as a freestanding office building. Broker material describes basement parking below a ground and first floor, with reception, open-plan and cellular offices, meeting areas, kitchens, training rooms and an auditorium.
Does 1 Boundary Road have backup power?
Yes. Broll and Baker Street both document an on-site generator. The public material does not state its rated capacity, fuel autonomy or exact circuit coverage, so an occupier should confirm what remains powered during an outage before relying on it for business continuity.
What parking is documented at 1 Boundary Road?
Baker Street records approximately 50 open parking bays and 81 basement bays at the building. Those figures describe the property's overall parking provision, not an entitlement for a particular occupier, so the final bay allocation should be agreed for the premises being considered.
How is 1 Boundary Road accessed from the N1?
The building has visible frontage towards the N1. Official Century City Conference Centre directions show the principal Century City approach from the N1 using Sable Road at Exit 10, after which Sable Road continues into Ratanga Road and connects with Century Boulevard for internal precinct access.
What public transport serves the Century City location?
MyCiTi Route 264 operates between Century City and Century City Rail, serving stops including Studio, Waterstone, Central Park, Oasis, Century City and Bridgeway. The official system map also identifies the Century City rail interchange, giving staff a public-transport connection within the precinct.
What amenities are close to 1 Boundary Road?
Baker Street describes Canal Walk as across the road from the building. Cape Town Tourism documents Canal Walk's broad retail offer together with restaurants, fast-food outlets and coffee shops, making it a practical nearby destination for meals, errands and informal meetings.
Research sources
Independent references used to verify this building profile.
- Brightwave Property: 1 Boundary Road Century City, A New Chapter for a Landmark Buildingbrightwaveproperty.co.za
- MyCiTi Route 264 timetablemyciti.org.za
- MyCiTi System Map, March 2026myciti.org.za
- Century City Conference Centre Find Usccconferencecentre.co.za
- Cape Town Tourism: Canal Walk Shopping Centrecapetown.travel