Warehouses to let in Atlantic Hills: compare loading, power and usable storage space alongside the advertised rental. Atlantic Hills is an industrial and commercial development in Cape Town's northern corridor. The developer identifies its location around the Potsdam interchange and the N7, M12 and M13 road network.
The commercial character of Atlantic Hills
Properties should be assessed according to the stage and specification of the particular building. A development-wide description can include planned facilities as well as completed work. Establish what is available at occupation and which services or surrounding amenities remain proposals.
Access and the working day in Atlantic Hills
Test the route from the property to the N7 and the other connections used by the business. The entrance position, internal circulation and loading design matter alongside the wider road location. Confirm the staff-access arrangement and any shared estate rules that affect daily operations.
Choosing an industrial property in Atlantic Hills
Compare completed accommodation with any proposed or adaptable space using a clear specification. Record the required height, power, loading and yard needs, together with the delivery or occupation date. Ask for building-specific confirmation instead of treating a precinct brochure as a commitment for every premises.
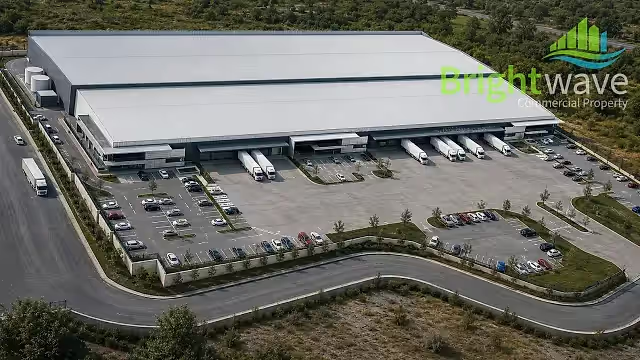
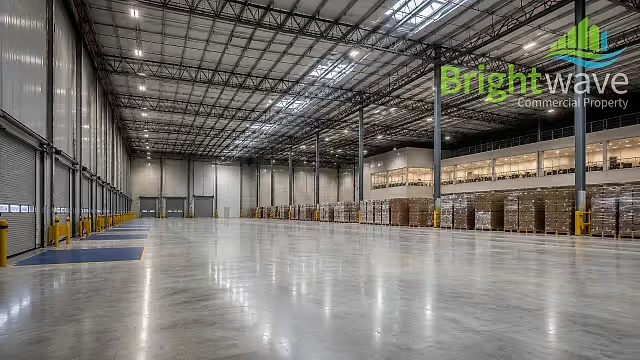
Match the building to the operation before comparing floor areas. Measure clear working height below beams and services, roller-door openings and the loading area. Test the entrance and turning space against the vehicles you use. Confirm floor loading, usable power capacity, fire-protection requirements and whether yard areas are exclusive. An industrial address alone does not establish that a particular activity can operate there.
Buildings to explore in Atlantic Hills
These links come from Brightwave’s public building directory for this area. Open the building page for its address and unit details; a directory entry is not a promise of space matching your requirements.
Comparing occupation costs
Compare the complete monthly quote for the same space and parking requirement. Ask which operating charges are included and which are additional, including utilities, parking and any generator recoveries. Record the quoted tax basis, deposit, escalation, occupation date and fit-out arrangement. A lower rate per square metre can be offset by extra charges or work needed before the space is usable.
Fibre and backup-power provision are building-specific. Confirm the connection to the unit, what the backup system actually serves and any associated costs. General area descriptions cannot establish the specification of every building.
Questions about warehouses in Atlantic Hills
How do I compare the available premises?
Use the rental listings on this page to compare current asking figures and sizes, then request particulars for a shortlist. The stock shown is Brightwave’s public inventory, not a survey of every property in Atlantic Hills.
What should I send with an enquiry?
Include your intended use, preferred size, monthly budget and occupation date, together with your vehicle, loading and power requirements. Contact Brightwave for a property-specific shortlist.
Sources and local context
The linked sources support the location and local context above. Historical studies are used for geography and land-use context, not as current rental, vacancy or transport-timetable evidence. Confirm present-day premises details against the listing and the broker’s particulars.