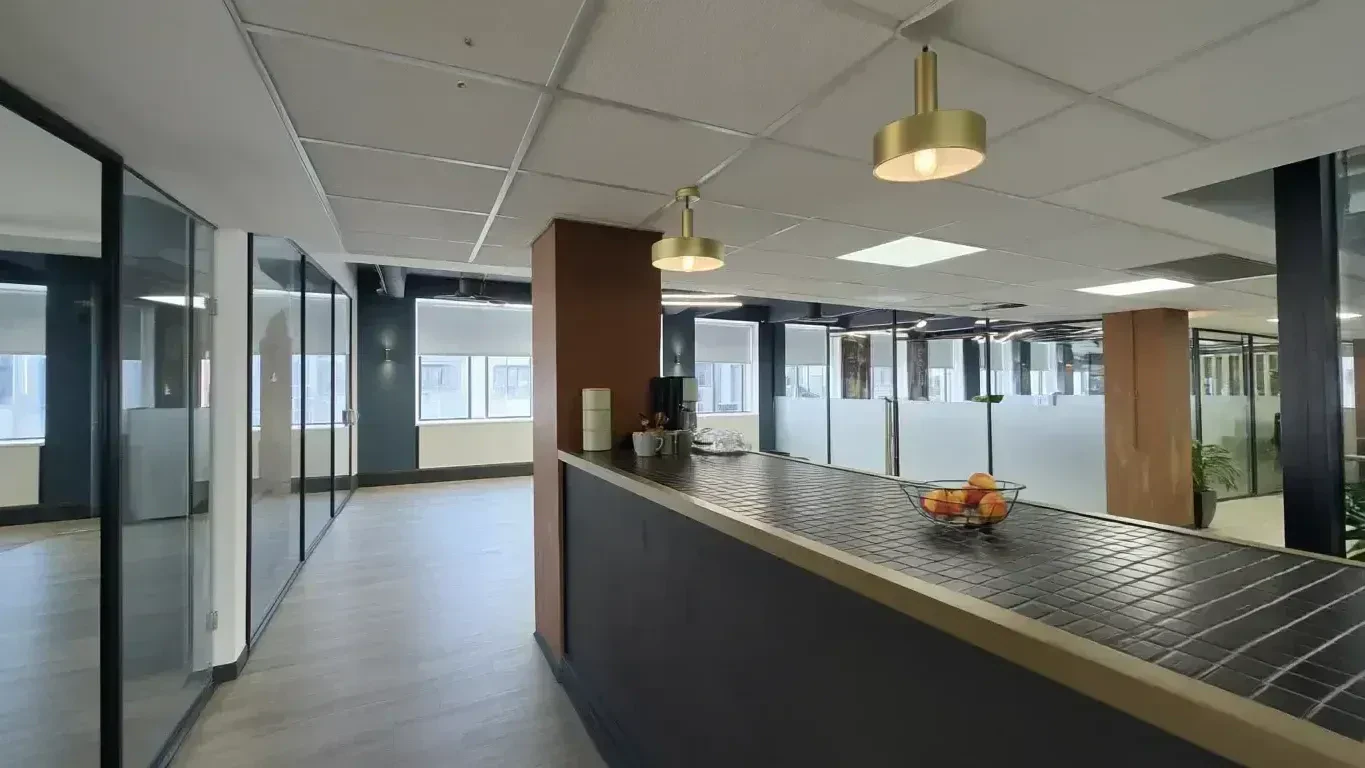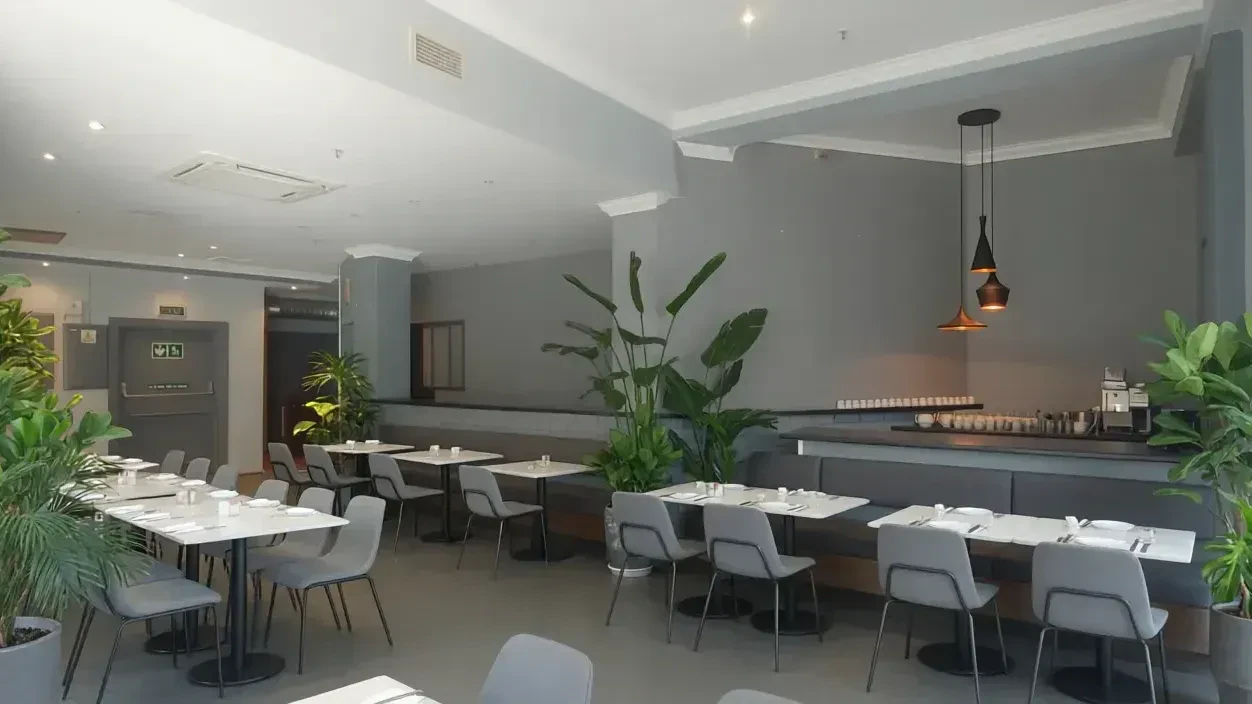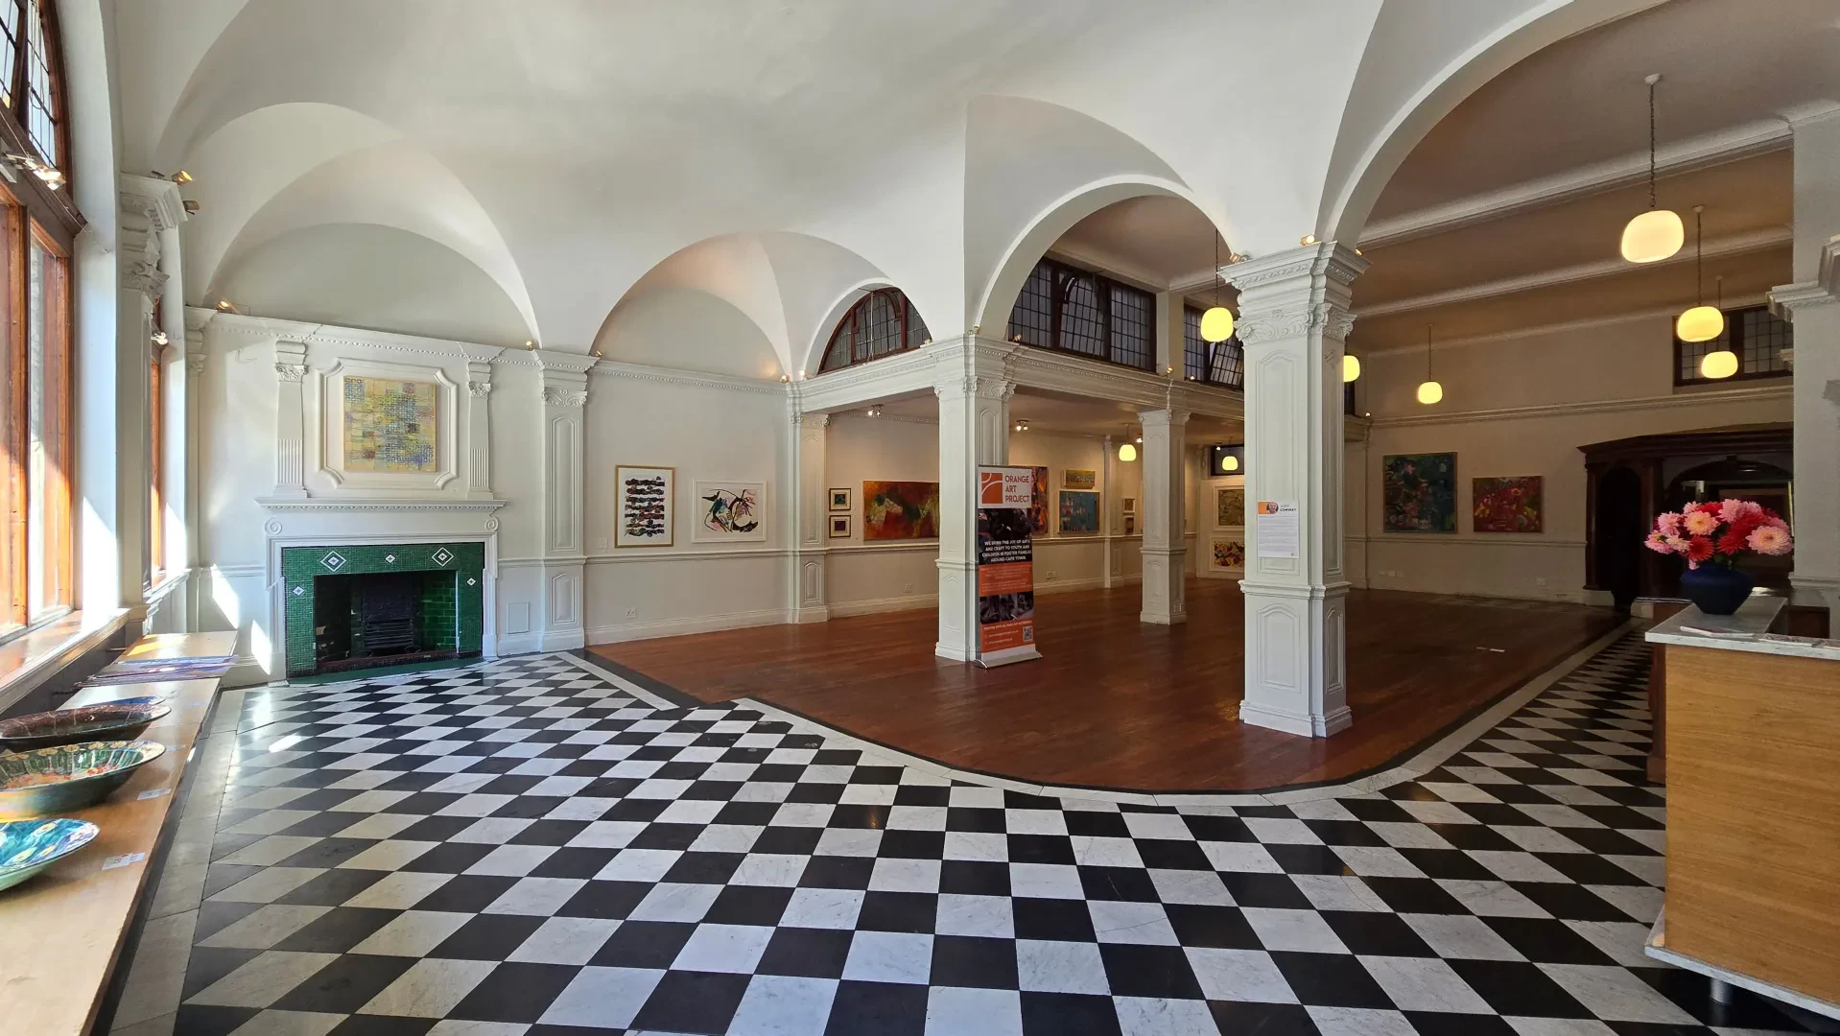

A fitted office can feel like the easy option. There is a reception, a boardroom and a kitchen. You can picture your team moving in.
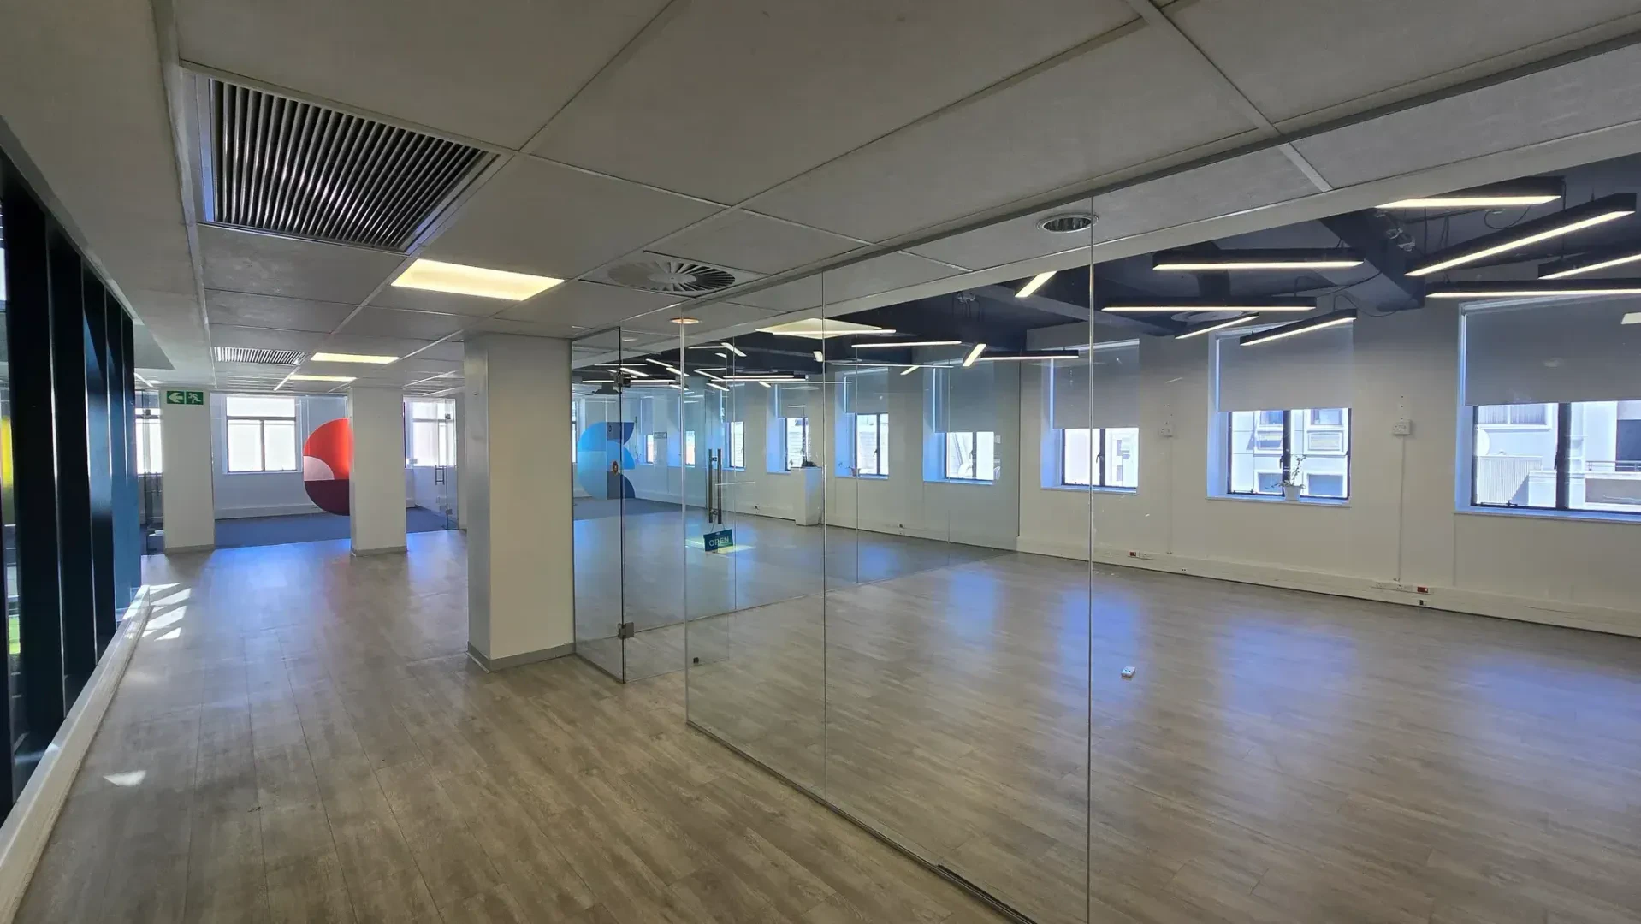
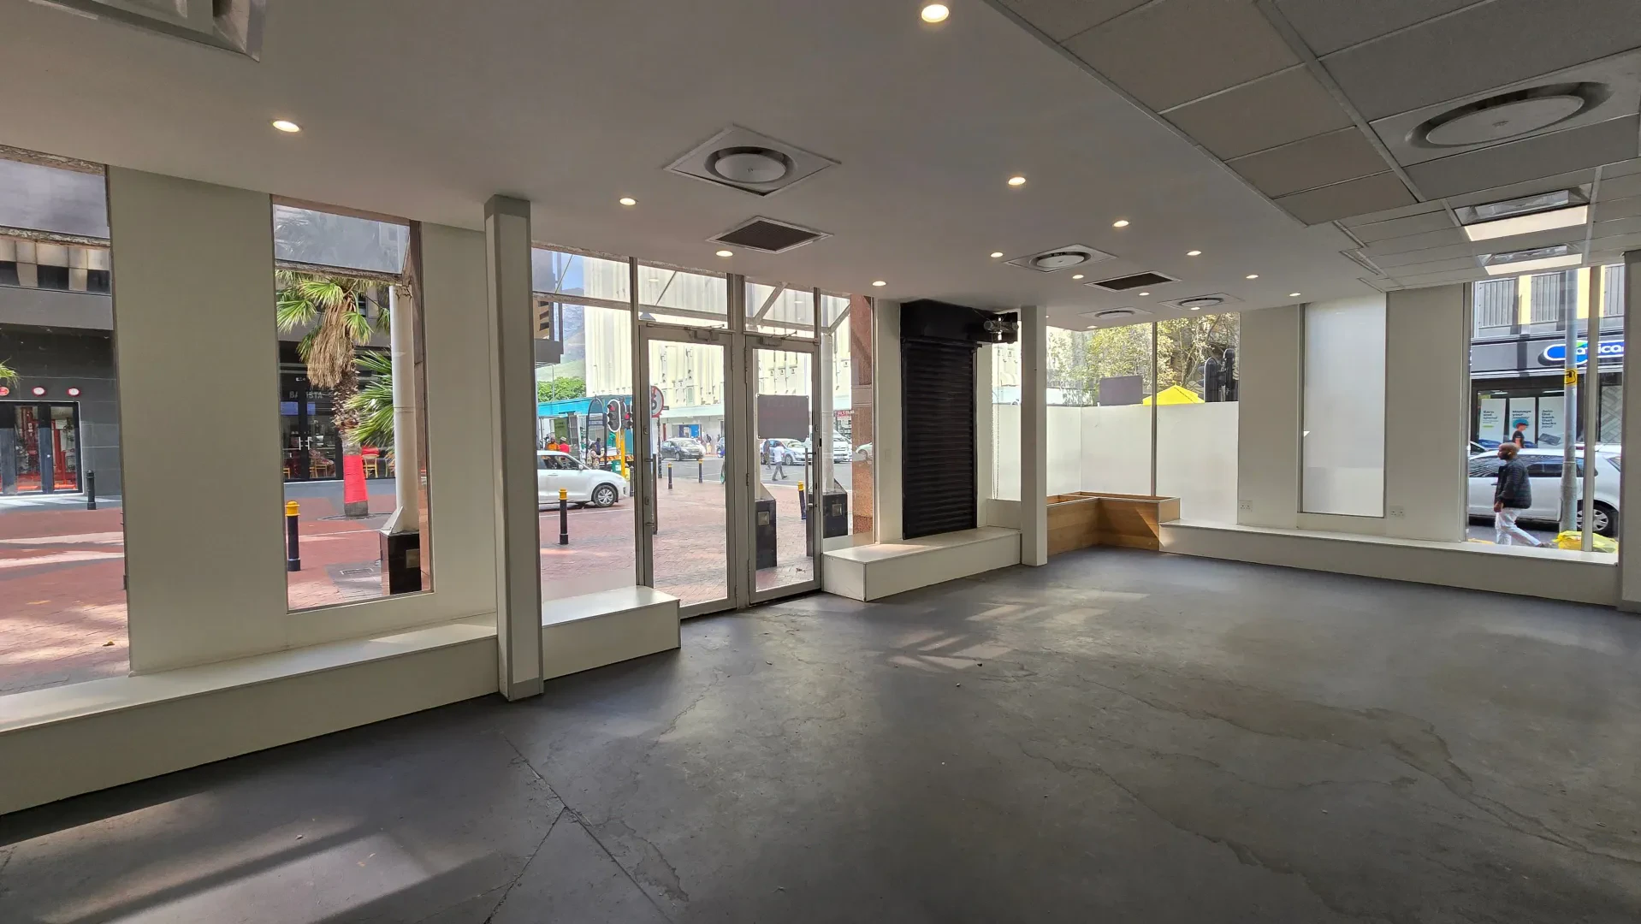
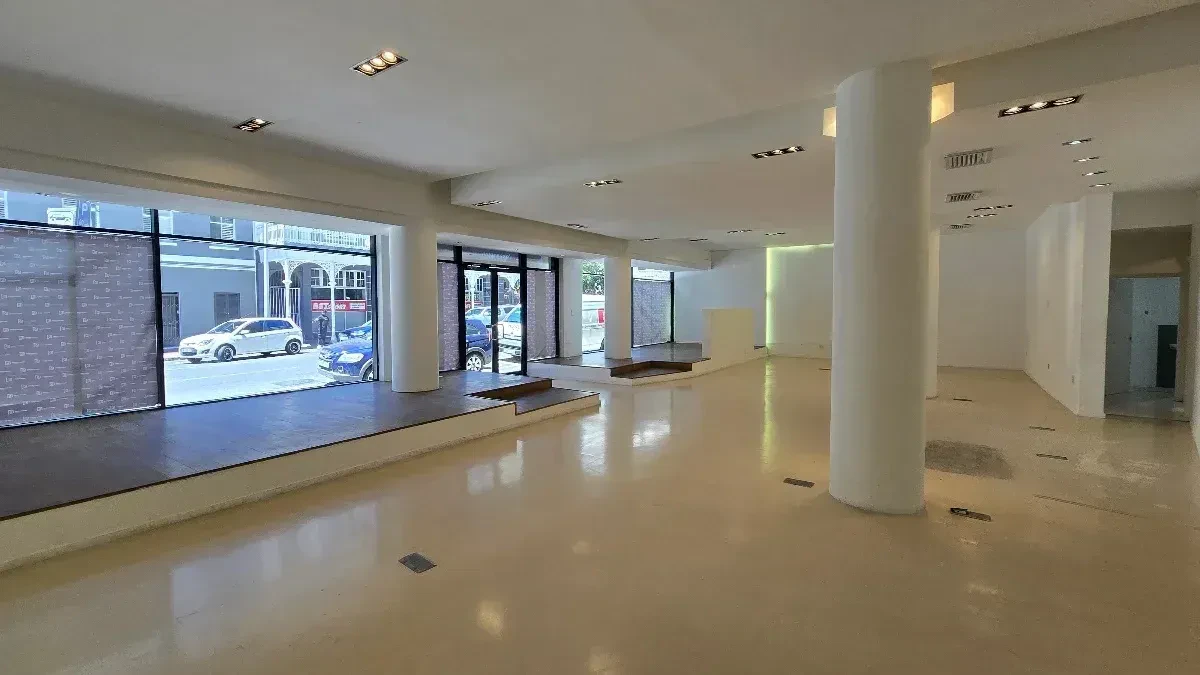
An empty white-box office can have the opposite effect. You see an open floor and start wondering how much everything will cost.
I would be careful with both first impressions.
The fitted office may have the wrong layout for your business. The white-box office may give you a better starting point. Neither is automatically the better deal.
When comparing office space in Cape Town CBD, my starting question is: what needs to happen between taking the keys and your team being able to work properly?
That is where I would focus the comparison, before getting distracted by the finishes or the view.
What is the difference between fitted and white-box offices?
A fitted office has an existing interior installation. There may be partitions, meeting rooms, flooring, a reception and a kitchenette. The important question is how much of that installation suits your requirements and will remain for your occupation.
A white-box office is offered as a more basic starting point for a tenant-specific fit-out. The precise condition is not something I would assume from the name. First Gate’s white-box scope, for example, separates base finishes, services and compliance, and expressly notes that specifications vary by building.
Here is how I would assess the two options:
Layout, Fitted office: Test whether the existing rooms work for your team. White-box office: Test whether the floor can accommodate the layout you need.
Installation budget, Fitted office: Price what must be retained, repaired, removed or changed. White-box office: Price the work required beyond the agreed landlord specification.
Furniture, Fitted office: Confirm ownership and what, if anything, stays. White-box office: Confirm whether furniture is part of any agreed package.
Move-in date, Fitted office: Verify readiness rather than assuming it. White-box office: Build a programme around design, approvals, construction and testing.
Lease exit, Fitted office: Check responsibility for both inherited and new installations. White-box office: Check what must be removed or retained when the lease ends.
The label is a starting point. The written handover specification is what you need to compare.
Start with a working brief, not a square-metre target
Before choosing between the two, put the business requirements on one page.
For example, a hypothetical team might need 20 people seated at the same time, an eight-person boardroom, two private call spaces, one enclosed office and a kitchen. That is a useful brief. “We need something modern” is not enough to test a property properly.
The brief should also cover visitors, confidential conversations, storage, accessibility, working hours and expected growth. For a hybrid team, use the busiest realistic office day, not only the average attendance.
Then ask a space planner for a test fit: an initial scaled layout showing how that brief could work inside the actual premises. First Gate’s space-planning explanation makes a useful distinction between this decision-stage layout and the detailed drawings needed for construction.
A test fit is not permission to build or confirmation of lawful occupancy. It is a way to identify questions early enough to act on them.
My concern would not be whether someone can draw 20 desks on a plan. I would want to see where people walk, where meetings happen and what has been sacrificed to make those desks fit.
With a fitted office, work out what you are actually inheriting
The most useful starting point is a simple review: keep, repair, change or remove.
Apply it to the partitions, doors, ceilings, flooring, kitchen, joinery and technical installations. Ask the relevant contractor to cost the work rather than assuming that an existing installation has value just because it is already there.
Does the layout suit the way you work?
Consider a fitted office with several private rooms, but your team needs a larger shared workspace. Before treating the installation as a saving, establish what would have to change.
Ask the designer and contractors whether removing partitions affects the ceiling, lighting, electrical points, air-conditioning distribution or fire systems. Get the scope assessed as a whole rather than pricing demolition in isolation.
I would be equally careful in the other direction. Do not remove a useful boardroom and kitchen simply because starting again sounds more exciting. Establish what is genuinely reusable before approving a strip-out.
What stays, and who owns it?
Do not rely on the viewing photographs to decide what is included.
Ask for an inventory covering desks, chairs, screens, appliances, meeting-room equipment and any other items you expect to use. Confirm who owns them, whether they remain, their condition and who is responsible for repairs.
“Fitted”, “furnished” and “serviced” are not descriptions I would treat as interchangeable. Get the actual inclusions written down.
Do the services support your proposed use?
Ask your IT provider and the relevant building specialists to inspect the parts that matter to your business.
Can the existing cabling be used? What equipment needs replacing? Is cooling suitable for the proposed room layout and attendance? Which circuits have backup power, and what does that mean for your equipment?
For confidential meetings, test the room rather than judging the glass partitions. Ask a colleague to speak inside while you listen from the adjacent workspace. Treat that as an initial viewing check, not a substitute for a professional acoustic assessment where privacy is critical.
With a white-box office, agree the starting condition in writing
Ask the landlord to describe the proposed handover item by item.
The point is not to insist that every white-box office includes everything below. It is to establish what is included, what is excluded and who pays for the next step.
Floors and walls: What will be removed, repaired, levelled, painted or left unfinished?
Ceilings and lighting: What remains, what will be installed, and is it a basic layout or your approved final layout?
Air conditioning: What equipment and distribution are provided, and what changes remain for the tenant?
Electrical and data: Where do the landlord’s installations end and the tenant’s installations begin?
Kitchen and plumbing: What already exists, and what connections or new work are included?
Documentation and handover: What plans, test records, approvals, completion dates and outstanding-work records will be supplied?
Record these answers alongside the relevant drawings. Allocate each item to the landlord, the tenant or an expressly agreed allowance, so the same work is not priced twice or left unallocated.
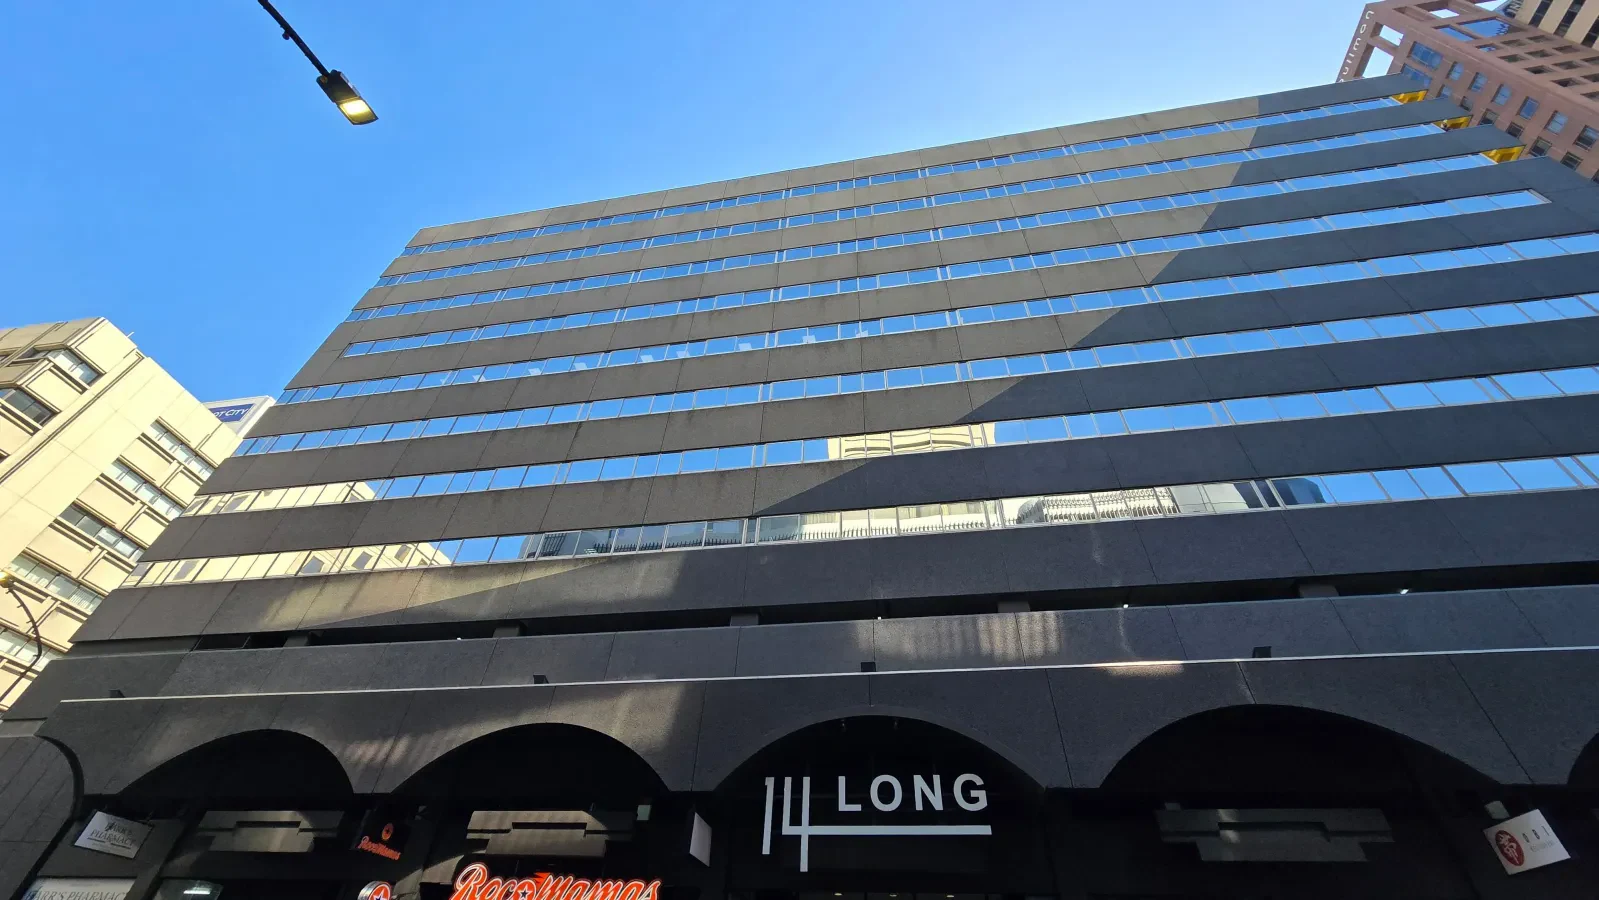
Our 14 Long Street building guide raises this same question about white-box delivery. A building description is useful context, but the specific offer still needs to state the condition of the particular premises you are taking.
I would also discuss retaining useful existing elements before any planned strip-out. The question is whether a different handover scope works better for both parties, not whether one marketing label sounds more attractive.
Bring a space planner in before the decision is made
I would bring the planner into the final shortlist stage, rather than first asking for help after the lease is signed.
Give the same brief to each shortlisted property. Ask for a layout, the key technical concerns, an initial budget and a realistic route to occupation. That is more useful at this stage than a polished image of a reception desk.
For businesses researching professional help, two relevant starting points are First Gate and Trend Group.
First Gate publishes a Cape Town space-planning service covering measured surveys, test fits and early identification of layout constraints. Trend Group documents its fit-out work for WeWork at 80 Strand Street, with the design credited to Paragon. That distinction matters: the designer and the contractor do not always perform the same role.
You can also use the African Institute of the Interior Design Professions’ professional directory when checking interior-design credentials.
These references are starting points for your own enquiries, not a ranked list or a statement of a Brightwave partnership. Ask who will actually work on your project, request recent comparable references and confirm the professional registrations appropriate to the work.
Establish whether you are appointing an independent designer, a design-and-build team or a contractor working from someone else’s drawings. Ask what the fee includes, who prepares approval drawings and who takes responsibility for coordinating the different trades.
Compare the work required, not only the landlord’s contribution
A generous tenant installation allowance is worth discussing. It is not, by itself, proof that the office is the better deal.
Ask for an itemised project budget for each option, covering professional fees, necessary strip-out, building work, services, furniture, IT, moving costs and a separately stated contingency. Check exclusions and identify which amounts are quotations and which are still estimates.
Then separate the landlord’s agreed works from the tenant’s works and apply any allowance only to eligible costs.
For the commercial negotiation, our tenant installation allowance guide explains why the amount, payment arrangements and approval conditions need checking. In this comparison, I would focus on what the tenant must fund and when that money is needed.
Keep the recurring occupation bill alongside the project budget. Check rental inclusions, additional charges, escalation and the intended lease period. A lower installation bill does not answer the separate question of whether the ongoing premises cost suits the business.
My preference would be a clear, properly costed proposal over a larger allowance attached to an uncertain scope.
Check the route to occupation before committing to a date
I would separate three dates: access for works, readiness for business occupation and the date rental starts. Ask how the proposed agreement deals with each one.
Do not assume that permission to enter with contractors means the premises are ready for staff. Equally, do not assume that a beneficial occupation period removes every charge. Request a written schedule of what is payable during that period.
For a CBD fit-out, ask the building manager about contractor access, loading arrangements, goods-lift bookings, permitted noisy-work hours, waste removal and protection of common areas. Have the contractor price the actual working arrangements, not an unrestricted site that does not exist.
Who is responsible for approvals?
The City of Cape Town’s building-plan guidance explains that alterations can require building-plan approval and that some minor works follow different arrangements. Have the appointed professional establish what applies to the actual works.
Get written clarity on landlord consent, any required municipal approvals, fire and services reviews, and the documents needed before occupation. Do not treat one party’s approval as a substitute for checking the others.
Ask who submits the applications, who pays, what dependencies affect the programme and how outstanding work will be handled. Where timing is critical, have the relevant obligations and consequences reviewed in the proposed agreement before committing.
Agree the exit position while the move is still being negotiated
The installation you inherit and the installation you add should both be discussed when reviewing the hand-back requirements.
Ask whether existing partitions, joinery and technical installations may remain at the end of the lease. Does the proposed obligation cover only your alterations, or the whole installation? What condition must the premises be returned in?
Our tenant installation guide discusses reinstatement as a lease-specific issue. I would not assume that taking a fitted office automatically means you can hand it back in exactly the same condition.
Record the incoming condition with photographs, an inventory and an agreed defects list. Then have the exit wording reviewed against that record. Taking the office, maintaining it and handing it back are three separate questions worth resolving.
Which option would I favour?
I would favour the fitted office where most of the installation is genuinely useful, the services have been checked and the remaining work is limited and properly costed.
I would give the white-box office serious consideration where the existing alternatives require substantial changes, the business needs a particular layout and there is enough time and funding to deliver it properly.
There is also a sensible middle ground: keep what works and change what does not.
For me, the better office is the one that fits the business without leaving the tenant to discover the real scope after signing.
Frequently asked questions
Does a fitted office include furniture?
Do not assume it does. Ask for a written inventory of everything included and confirm ownership, condition and maintenance responsibility separately from the fixed installation.
Is a white-box office cheaper than a fitted office?
Not automatically. Compare the work needed to make each option suitable, the landlord’s agreed contribution, the tenant’s funding requirement and the ongoing occupation costs. The answer depends on the actual proposals.
Can I negotiate changes to the handover condition?
Raise the proposed changes before committing and ask the landlord to price or approve them. Record any agreement in the handover scope and relevant contract documents rather than relying on a verbal understanding.
Do I need a space planner for an office that is already fitted?
I would consider a test fit where suitability is uncertain or changes are proposed. An existing layout still needs to be checked against your team’s working requirements. Confirm separately which professional and technical assessments the project requires.
How long does an office fit-out take?
Ask for a programme based on the actual scope, approval requirements, procurement and building access. I would not promise a completion period from the floor area or the words “fitted” and “white box” alone.
Let us assess the office before you commit
Before the next viewing, put your peak attendance, meeting-room needs, occupation date and installation budget into a brief. Bring an existing floor plan where available.
Contact Brightwave to discuss your Cape Town CBD office requirements. We can help shortlist premises and clarify the landlord’s proposal, while the appointed design and technical professionals assess how the space can work for your team.
The aim is not simply to find an office that looks ready. It is to understand what it will take to make it ready for your business.
Source and scope note: Prepared on 16 September 2026 using the linked building guide, professional-service information and City guidance. The team brief is hypothetical. No current unit availability, contractor quotation, fit-out rate or planner ranking is asserted. Confirm project-specific requirements with the landlord and appointed professionals; this is general brokerage guidance, not legal, engineering or architectural advice.