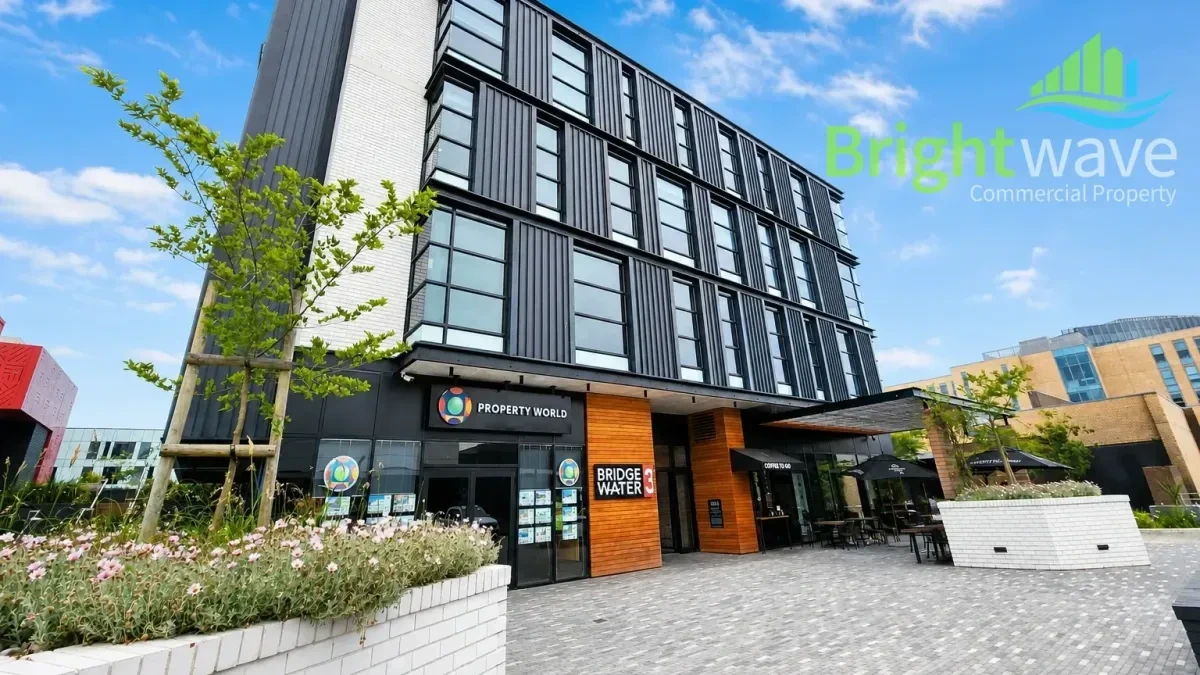
Bridgewater 3 - Offices to Let in Century City
Available Units(1)

About Bridgewater 3
Bridgewater 3 is an A-Grade office building at 4 Conference Lane, Century City. It forms the Block 3 office component of the wider Bridgewater development, where offices sit alongside hotel, residential, restaurant and public-realm uses. Developer and architect material distinguishes Block 3 from the larger curved Block 1 office building and the separate studio component, establishing Bridgewater 3 as the scheme's smaller-suite office building. Its Conference Lane position places it alongside the shared courtyard and opposite the Century City Hotel Bridgewater. The building is characterised by dark profiled metal cladding and a compact office-suite format. For occupiers, its practical appeal is a contemporary office setting with immediate access to Bridgewater's hospitality, food and pedestrian environment, while remaining connected to Century City's principal road and public transport networks.
Position in the local market
Within the wider Bridgewater development, Bridgewater 3 occupies a distinct role as the smaller-suite office component rather than the scheme's larger corporate office block. Rabie's project material describes Block 3 office sizes of roughly 120 m² to 300 m² and identifies its black profiled metal exterior, while project supplier BlueScope separately describes Block 3 as the commercial office-suites building opposite the Bridgewater hotel. This makes the property particularly relevant to businesses seeking a self-contained professional office in a contemporary mixed-use setting without requiring the scale of a large corporate floorplate. Its relationship with the courtyard, Conference Lane and nearby hospitality uses gives the building a more integrated pedestrian character than a conventional standalone office block.
Space at Bridgewater 3
Office space
Bridgewater 3 was designed as a suite-based office component. Rabie's developer material describes Block 3 offices in an approximate 120 m² to 300 m² range, distinguishing it from the development's substantially larger Block 1 office accommodation. The format is therefore suited to businesses seeking self-contained offices at a small to medium organisational scale. Individual internal layouts, fit-outs and combining possibilities can differ between sectional premises and should be assessed on the specific space rather than assumed from the overall building design.
- Professional services offices
- Consulting and advisory teams
- Technology and knowledge-work businesses
- Architecture, design and creative practices
- Administrative and regional offices
Access and surrounding destinations
Bridgewater 3 fronts Conference Lane within the Bridgewater development in Century City's Bridgeways precinct. For road access to this immediate precinct, Century City Conference Centre's official directions use the N1 and Sable Road Exit 10, continuing via Sable Road, Ratanga Road and Century Boulevard into Bridgeways. Bridgewater itself was designed around pedestrian movement, with its shared courtyard connecting the buildings towards Ratanga Park and the waterfront environment. Rabie has described Canal Walk Shopping Centre as being within about a 10 minute walk of Bridgewater. Public transport is available within Century City rather than being limited to a building-specific service. MyCiTi's current route map lists T03, T04 and D08 services terminating or operating through Century City, together with local routes 261, 262 and 264. Staff relying on MyCiTi should confirm the most convenient stop and walking route for their particular office.
Road access
- N1 via Sable Road Exit 10, then Sable Road, Ratanga Road and Century Boulevard into the Bridgeways precinct
- Conference Lane provides the building's immediate street frontage within the Bridgewater development
Public transport
- MyCiTi T03 serves Century City from the Table View and Atlantis corridor
- MyCiTi T04 serves Century City from the Dunoon and Omuramba corridor
- MyCiTi D08 serves Century City from Dunoon and Montague Gardens
- MyCiTi routes 261, 262 and 264 provide additional Century City connections, including Century City Rail
Nearby
- Ratanga Park, integrated with Bridgewater's pedestrian and waterfront setting
- Century City Hotel Bridgewater, within the Bridgewater development and opposite the Block 3 commercial building
- Bootlegger Bridgewater, located in the Bridgewater complex at 4 Conference Lane
- Century City Conference Centre in the surrounding Bridgeways precinct
- Canal Walk Shopping Centre, described by Rabie as within about a 10 minute walk of Bridgewater
Building features
Profiled metal exterior
Block 3 is distinguished by dark profiled metal cladding. Rabie describes black profile metal sheeting, while BlueScope documents Colorbond Eclipse MATT profiled steel used on the Bridgewater office suites.
Suite-based office design
Developer material positions Block 3 as the smaller office-suite component of Bridgewater, with original office sizes documented at approximately 120 m² to 300 m².
Landscaped courtyard setting
Bridgewater's office buildings are organised around a landscaped internal courtyard designed to support pedestrian movement between the development, Bridgeways and the Ratanga Park waterfront.
Shared basement parking structure
The wider Bridgewater development is built over two basement parking levels. Parking rights, bay quantities and any dedicated allocation should be confirmed for the specific Bridgewater 3 premises.
Immediate food and hospitality setting
Bridgewater combines its offices with hotel and food uses around the shared public spaces. Bootlegger independently lists its Bridgewater café in the same 4 Conference Lane complex.
Pedestrian connection to Ratanga Park
The wider Bridgewater scheme was deliberately designed to connect Bridgeways with Ratanga Park and its waterfront through pedestrian routes and the central courtyard.
Who this building may suit
Best for
- Small and mid-sized office teams seeking a self-contained A-Grade workspace
- Professional services and knowledge-work businesses that value nearby hospitality and meeting destinations
- Businesses preferring a contemporary mixed-use setting rather than an isolated office park
- Teams that benefit from N1 access and the wider MyCiTi network serving Century City
Strengths
- Clear office identity as Block 3 within the architect-designed Bridgewater development
- Smaller-suite office format documented by the developer
- Distinctive profiled metal architecture and Conference Lane frontage
- Integrated courtyard and pedestrian relationship with Ratanga Park
- Immediate hotel, restaurant and coffee-shop environment within Bridgewater
- Practical N1 approach through Sable Road and multiple MyCiTi routes serving Century City
Points to consider
- Office fit-outs and parking entitlements can differ between individual sectional premises and should be confirmed for the selected space.
- Public transport serves Century City, but the most practical stop and walking route depend on the service used and the selected premises.
- Backup power and other technical building services should be confirmed for the selected office rather than assumed across Bridgewater 3.
Building background
Bridgewater was conceived by Rabie Property Group with Vivid Architects as an integrated mixed-use development linking the established Bridgeways environment with the newly created Ratanga Park waterfront. By August 2021, Rabie described Bridgewater as nearing completion, with its design separating the office, hospitality and residential components into buildings with individual architectural identities around a shared courtyard. Rabie recorded an official opening celebration for Bridgewater on 31 March 2022. In September 2022 the wider development received the SAPOA Award for Innovative Excellence in the Mixed-Use category. Within that scheme, Block 3 was documented as the smaller office-suite component with black profiled metal cladding. This development history explains why Bridgewater 3 functions as an office building while remaining closely integrated with surrounding hospitality, restaurant and public spaces.
Questions about Bridgewater 3
What type of commercial building is Bridgewater 3?
Bridgewater 3 is an A-Grade office building. It is the Block 3 office component of the wider Bridgewater development, with developer material describing a smaller-suite office format rather than the large corporate floorplates associated with Bridgewater's Block 1.
How does Bridgewater 3 differ from the other Bridgewater office buildings?
Rabie's project material separates the office components by format. Block 1 contains the development's larger office accommodation, while Block 3 is the smaller-suite component, originally documented with offices of roughly 120 m² to 300 m² and a distinctive black profiled metal exterior.
How do you access Bridgewater 3 from the N1?
For the surrounding Bridgeways precinct, official Century City Conference Centre directions use Sable Road Exit 10 from the N1, followed by Sable Road, Ratanga Road and Century Boulevard. Conference Lane provides Bridgewater 3's immediate street frontage within the development.
What public transport serves Bridgewater 3?
MyCiTi serves Century City through several current routes, including T03, T04, D08, 261, 262 and 264. These provide connections with locations including Table View, Atlantis, Dunoon, Montague Gardens and Century City Rail. Occupiers should confirm the most convenient stop and walking route for their office.
What amenities are close to Bridgewater 3?
Bridgewater places offices alongside hotel, restaurant and courtyard uses, with Bootlegger operating in the same 4 Conference Lane complex. Ratanga Park connects into the development's pedestrian setting, while Rabie has described Canal Walk Shopping Centre as being within about a 10 minute walk of Bridgewater.
Research sources
Independent references used to verify this building profile.
- Rabie wins at SAPOA's Annual Conferencerabie.co.za
- Bridgewater Offices | Vivid Architectsvividarchitects.co.za
- Bridgewater Office Suites | BlueScopebluescope.co.za
- Contact Bam Architectsbamarchitects.co.za
- Bridgewater, a little piece of Amsterdamrabie.co.za
- Century City's Bridgeways precinct grows from strength to strengthrabie.co.za
- Cape Town Routes and Stops | MyCiTimyciti.org.za
- Centre Info | Century City Conference Centreccconferencecentre.co.za
- Bootlegger Bridgewaterourcafes.bootlegger.coffee


