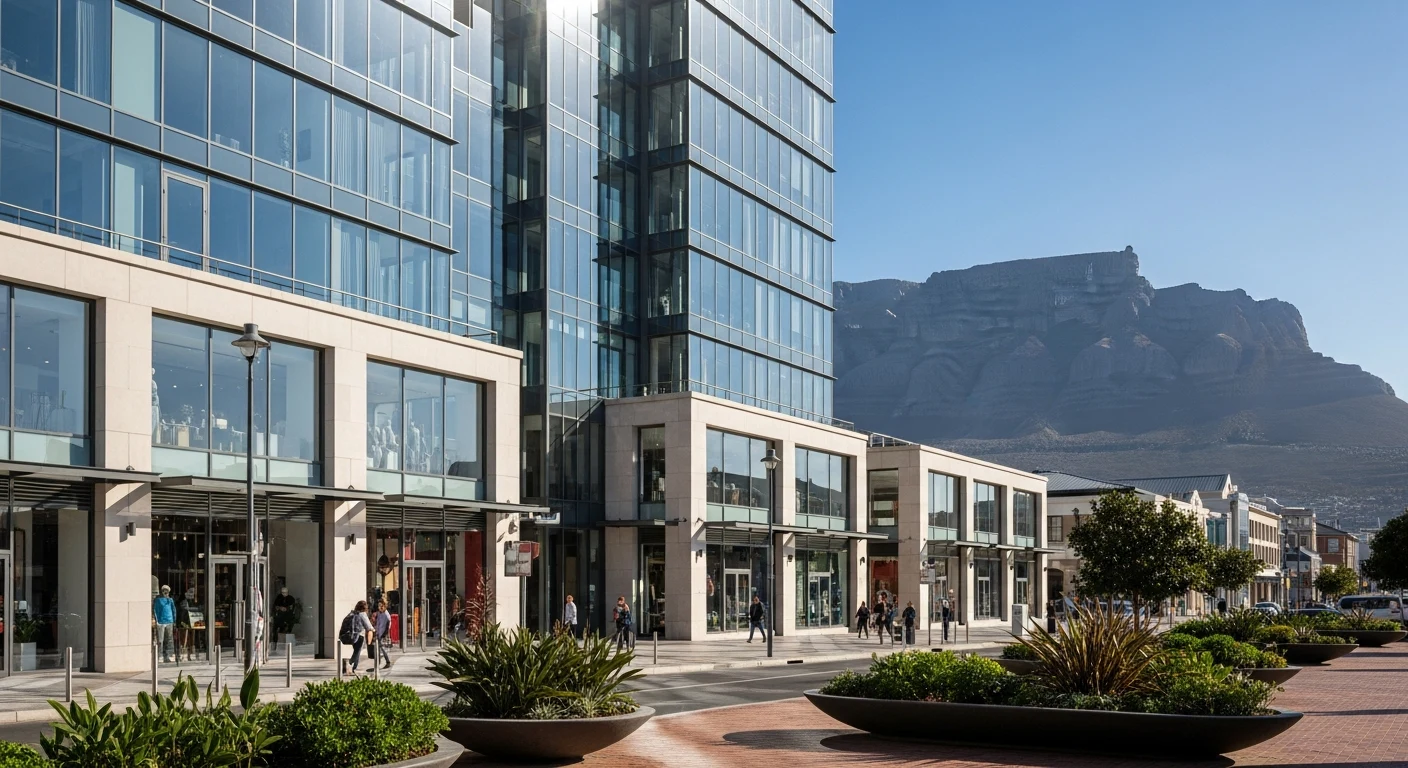
Claremont Gets A New Development
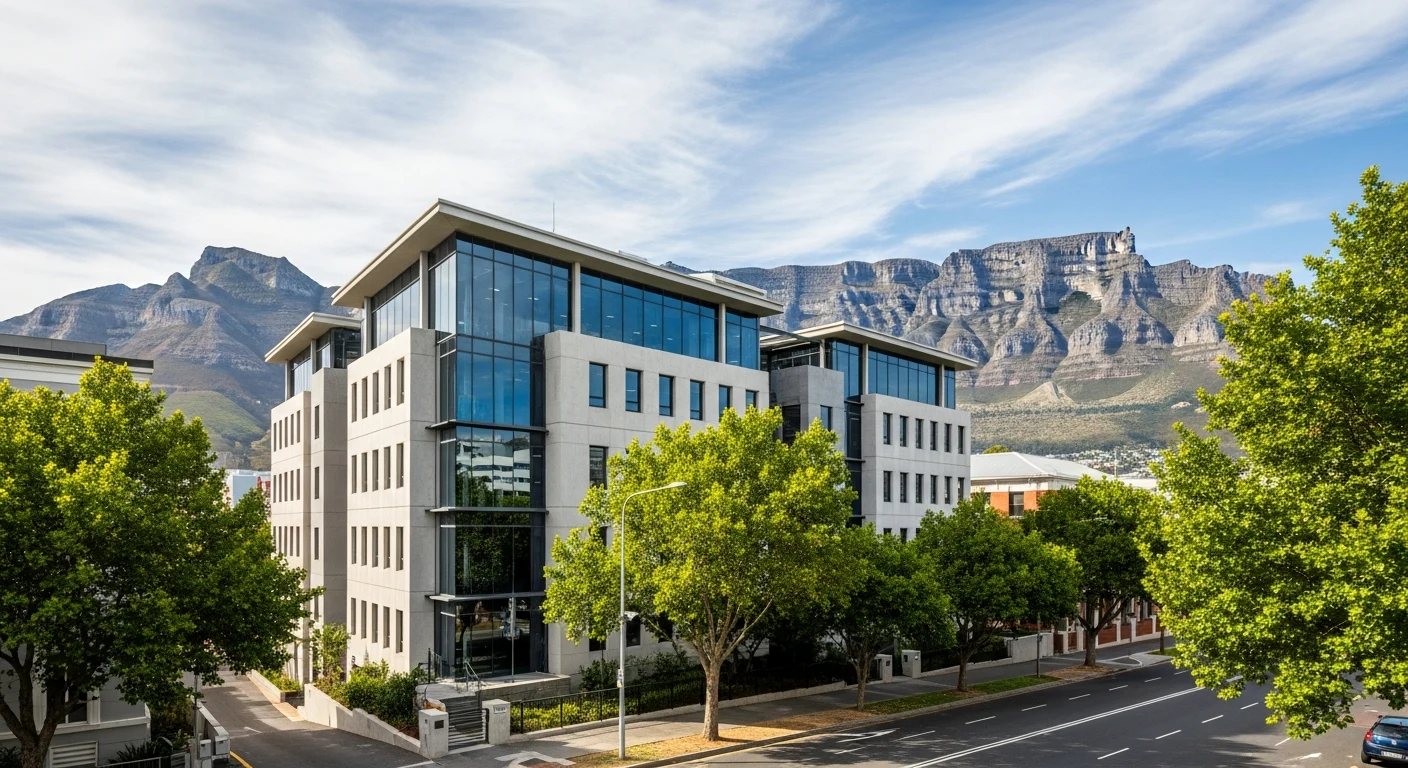
Forget the low-rise sprawl we are used to. Claremont is finally getting a skyscraper. The redevelopment of the iconic Werdmuller Centre into 'The Neo' marks a turning point for office space in Claremont. Standing at 64 metres, it is the first tall building approved in the suburb. This is not just a vanity project. It is a signal that the node is ready for vertical density.
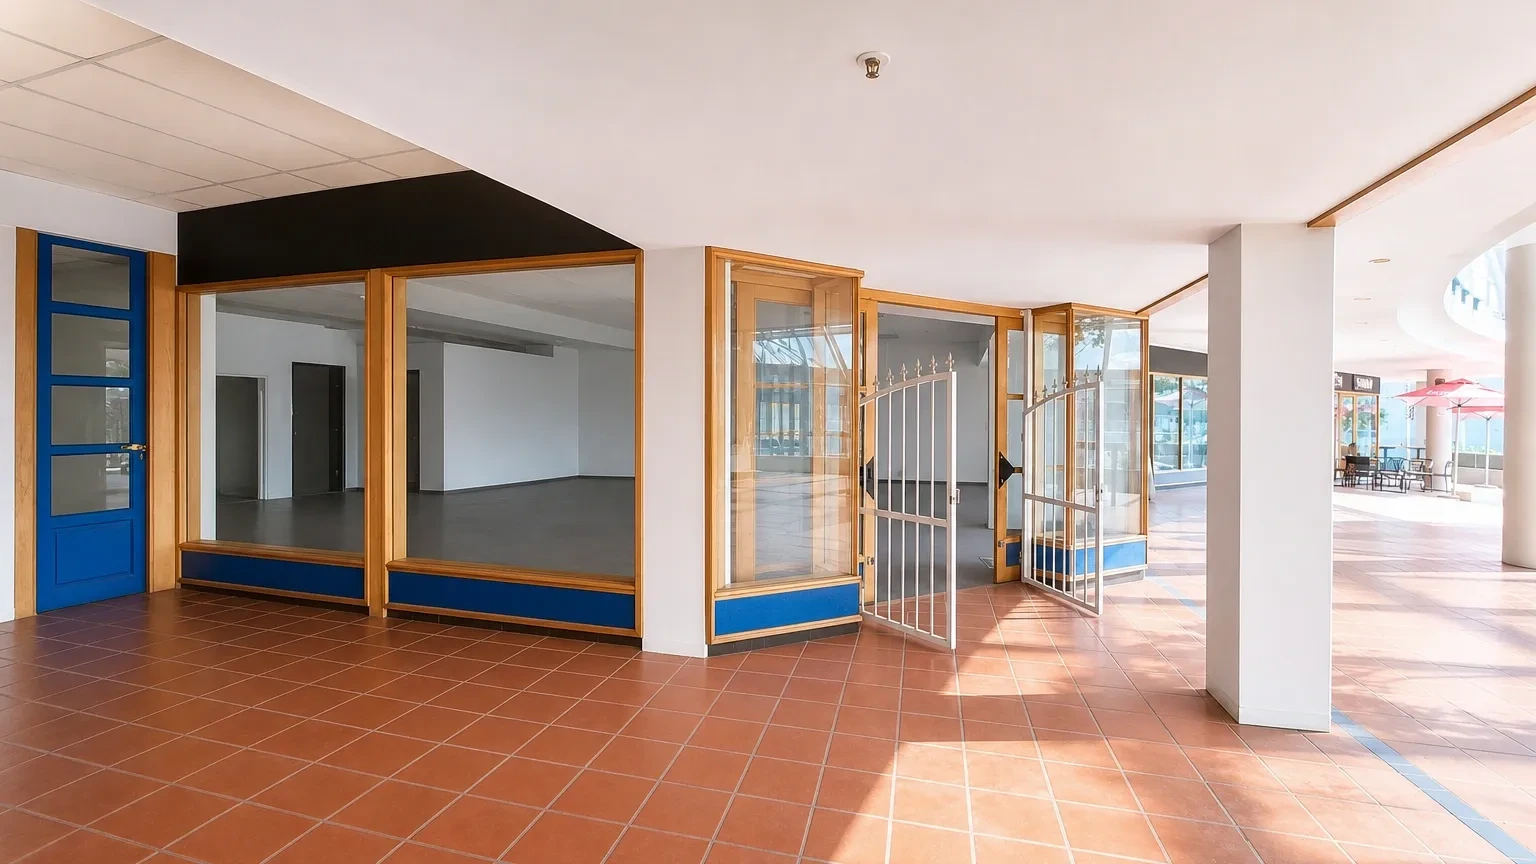
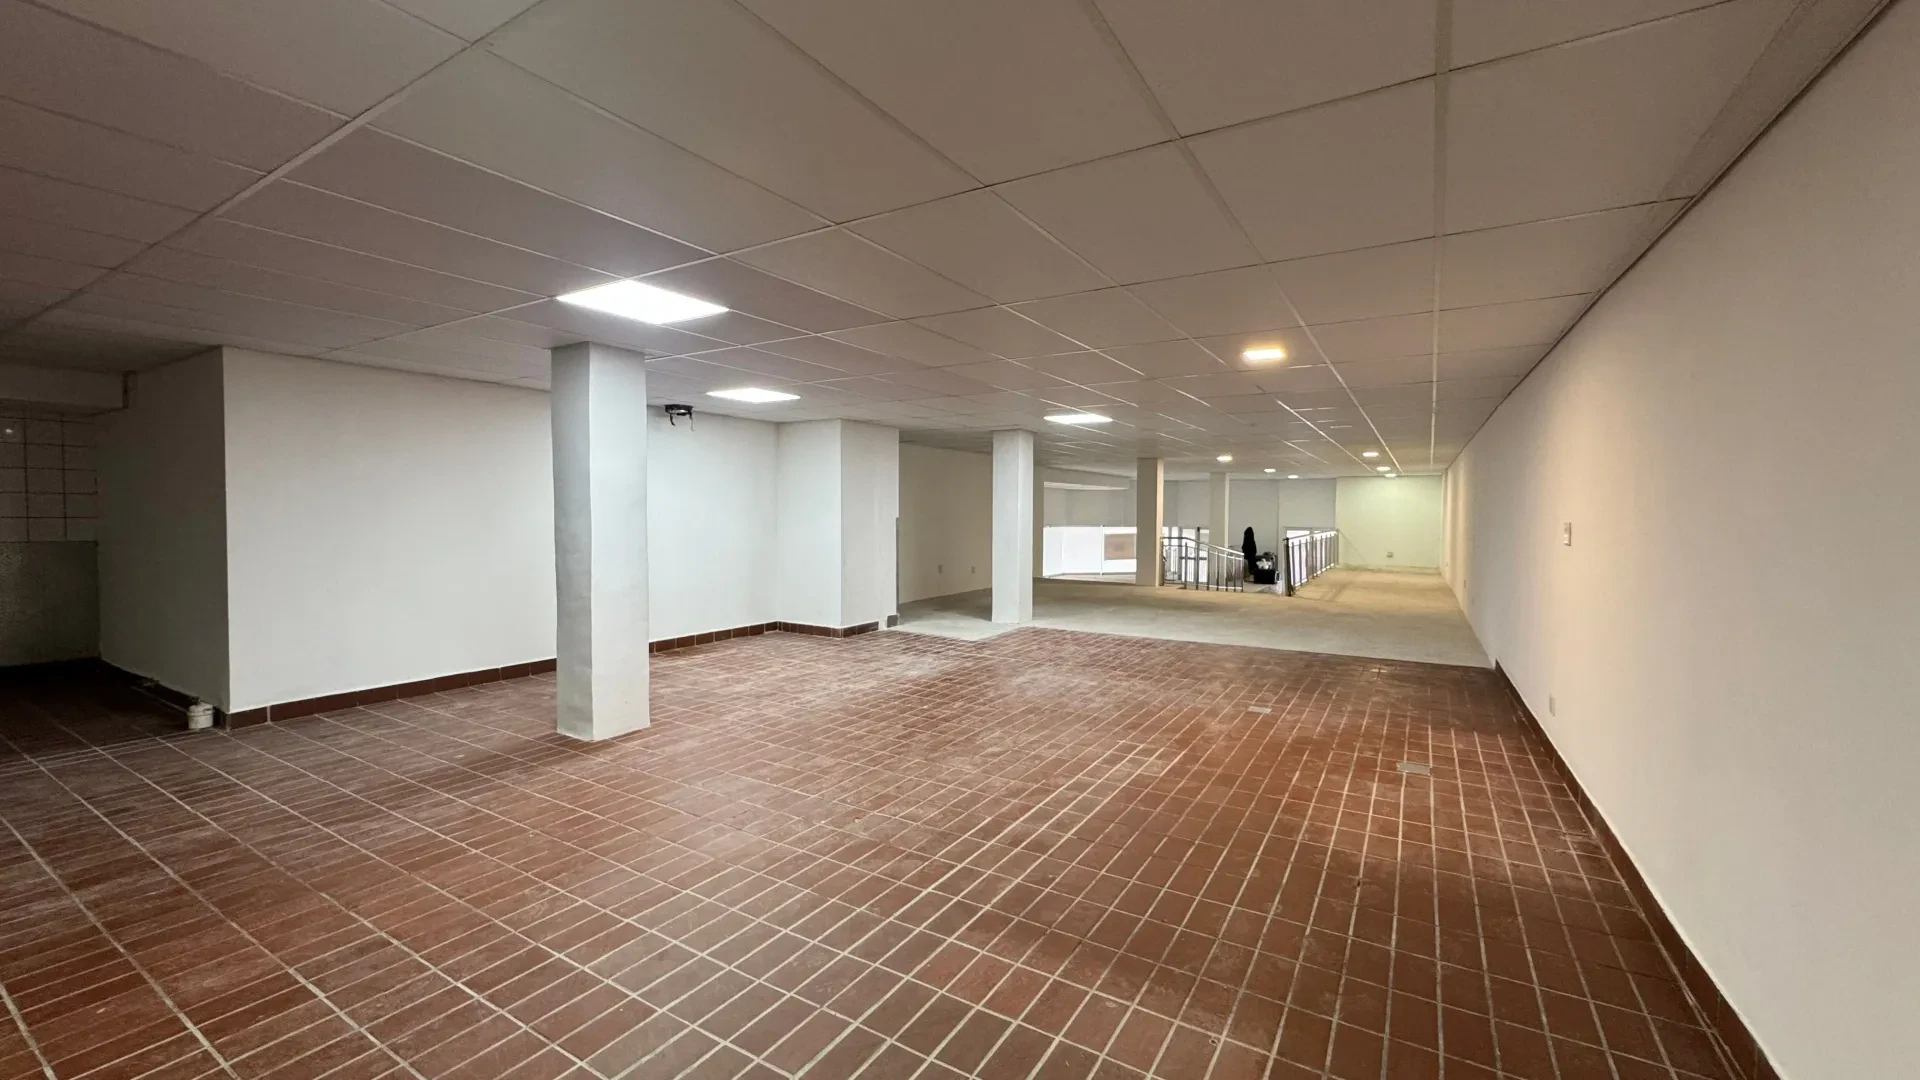
The project brings 30,000 square metres of gross lettable area to Main Road. We are talking about a mix of retail, office, and residential units. The ground floor will feature a retail arcade with food outlets. The upper floors will house modern offices and serviced apartments. This vertical stacking creates a 24-hour node. It keeps the street alive long after the shops close.
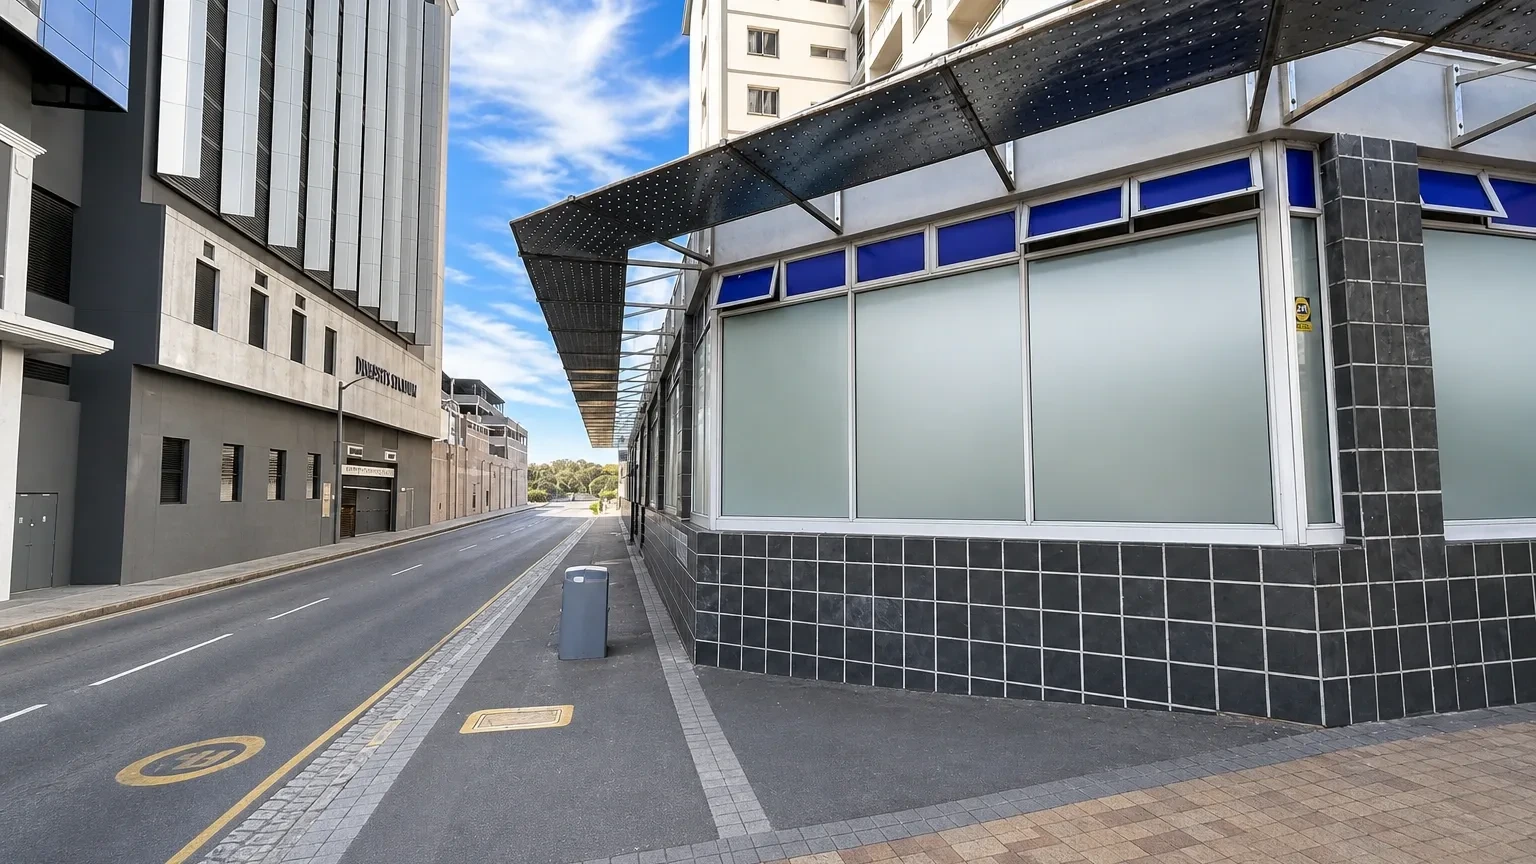
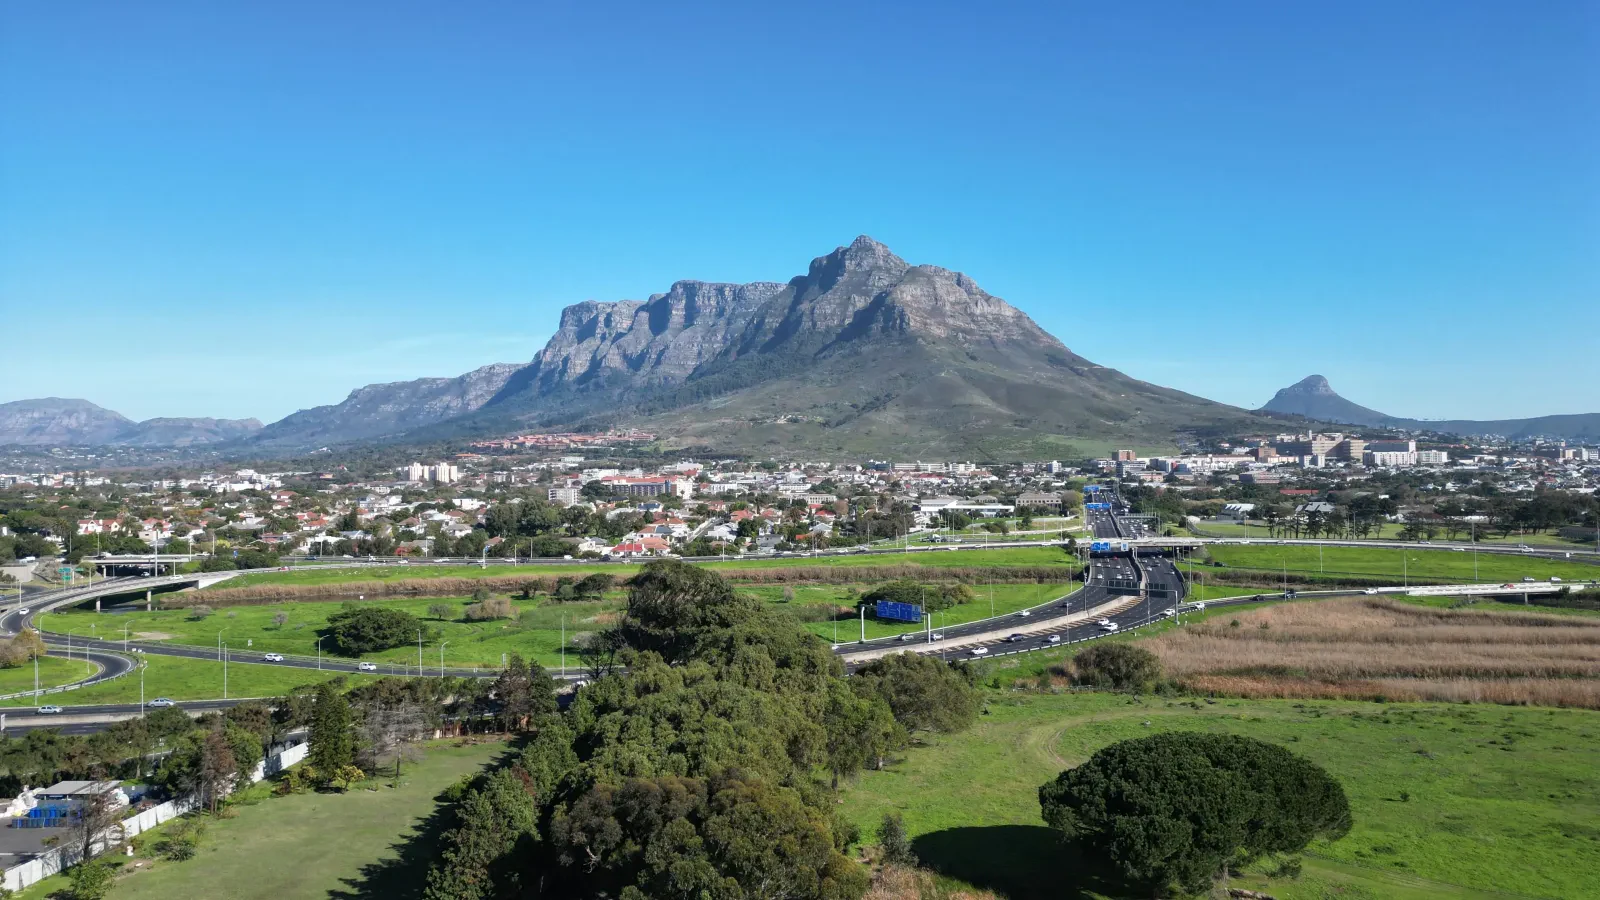
I have watched Claremont evolve over the last decade. We saw the rise of Cavendish Square and Stadium on Main. But The Neo is different. It changes the skyline and the psychology of the area. It proves that high-density development works here. The City of Cape Town has designated Claremont as a Development Focus Area. This project is the physical anchor for that strategy.
Transit-Oriented Design and Walkability
Location is everything in commercial property. The Neo sits right next to the Claremont Public Transport Interchange. This is a game-changer for accessibility. The design prioritises pedestrians over cars. You will see widened walkways and direct links to the MyCiTi station. This reduces the reliance on private vehicles. It makes commuting easier for employees and shoppers.
The integration with public transport is strategic. The City aims to shift modal share towards buses and walking. The Neo supports this by providing secure bike storage and clear pedestrian corridors. This is smart urban planning. It aligns with the broader City of Cape Town goals for sustainable mobility. For tenants, this means less traffic stress and better access for staff.
Heritage was a hurdle. The original building was designed by Roelof Uitenbogaardt in the 1960s. It took four years to get heritage approval for partial demolition. The new design preserves some modernist features while updating the structure. It respects the past but looks firmly to the future. This balance is crucial for maintaining the character of Main Road.
What This Means for Investors and Tenants
Claremont is no longer just a retail hub. It is becoming a mixed-use destination. The Neo adds significant supply to the market. But it also raises the bar for quality. Older buildings will need to compete with this new standard. Expect to see more refurbishments in the area. Landlords who upgrade their properties will capture the demand generated by this node.
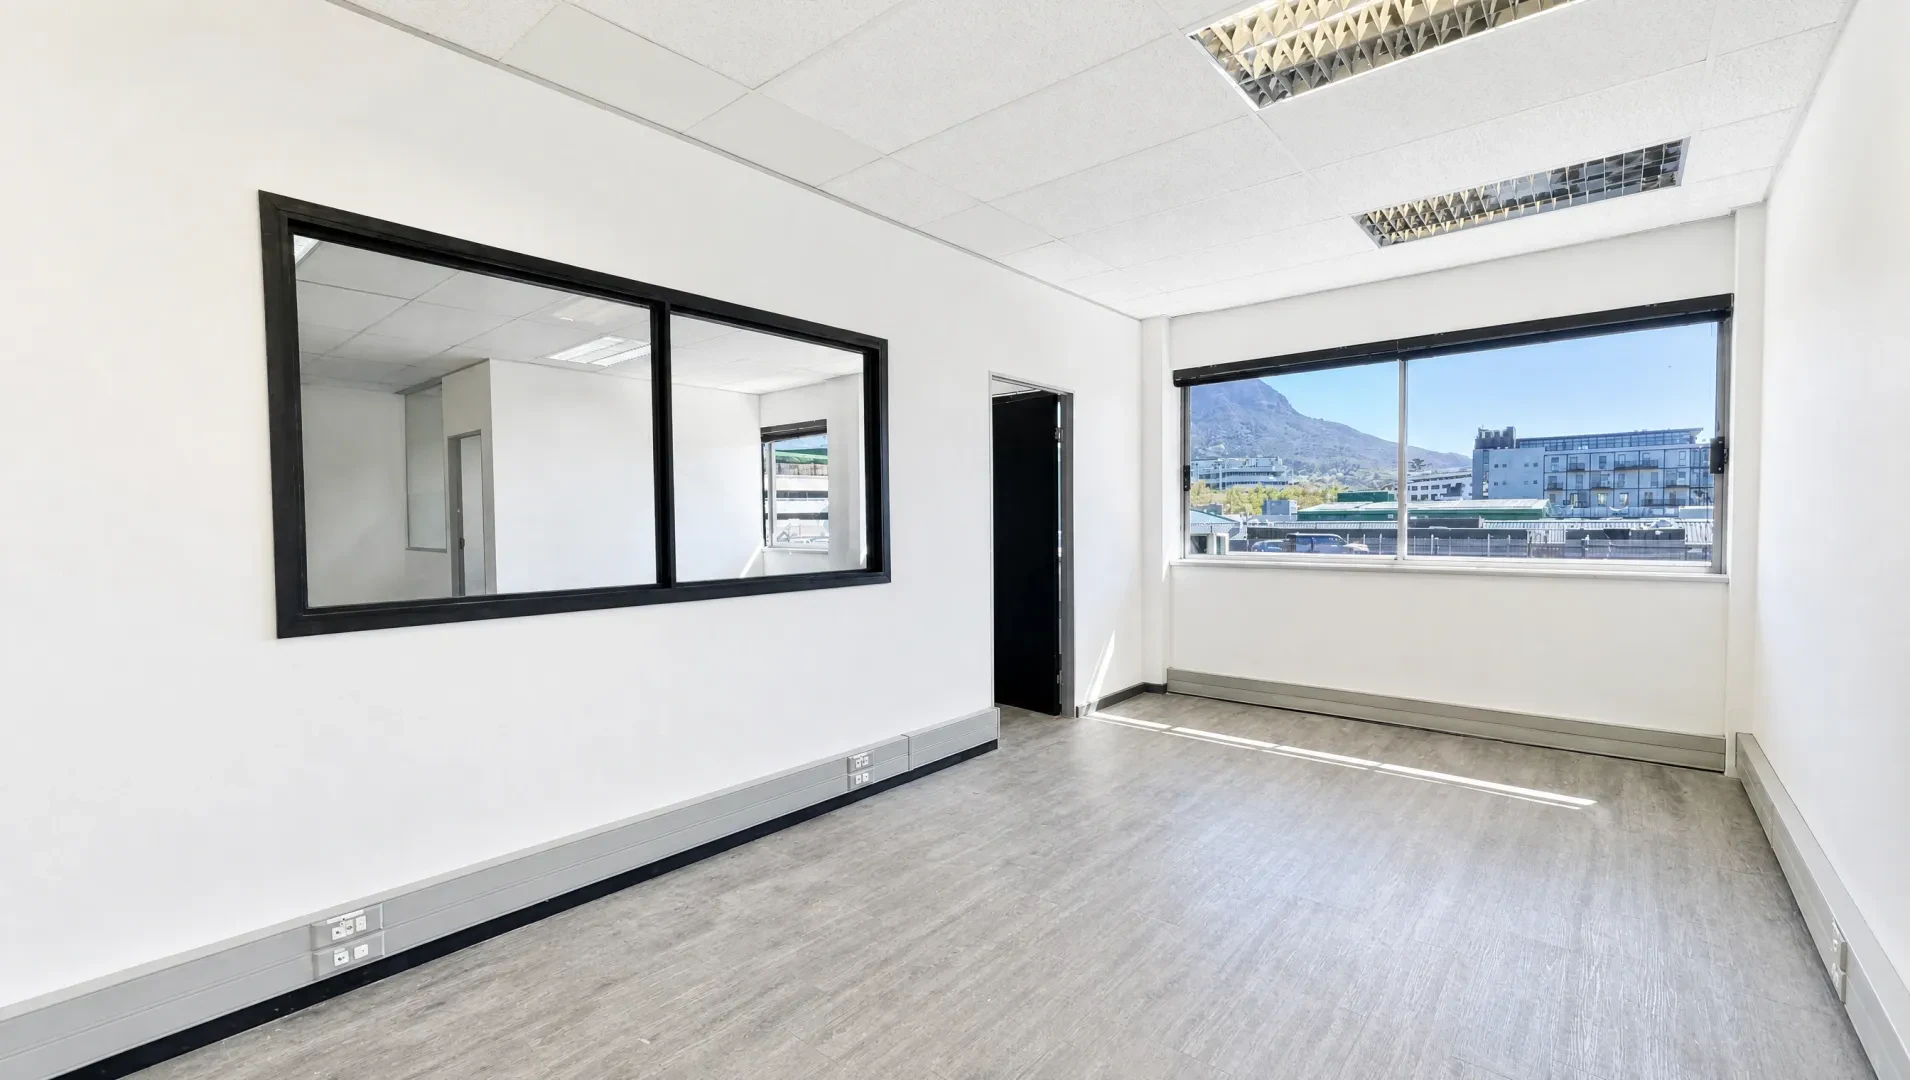
For tenants, the choice is expanding. You can now find premium office space with residential options nearby. This is attractive for companies looking to offer flexible work arrangements. The proximity to amenities and transport makes it a practical choice. I see strong demand for this type of integrated space. It fits the way people want to live and work today.
If you are looking for space in this evolving node, do not wait. The market moves fast. Contact us to discuss available options. We can help you find the right fit in retail space in Claremont or nearby offices. Let us navigate the opportunities together.