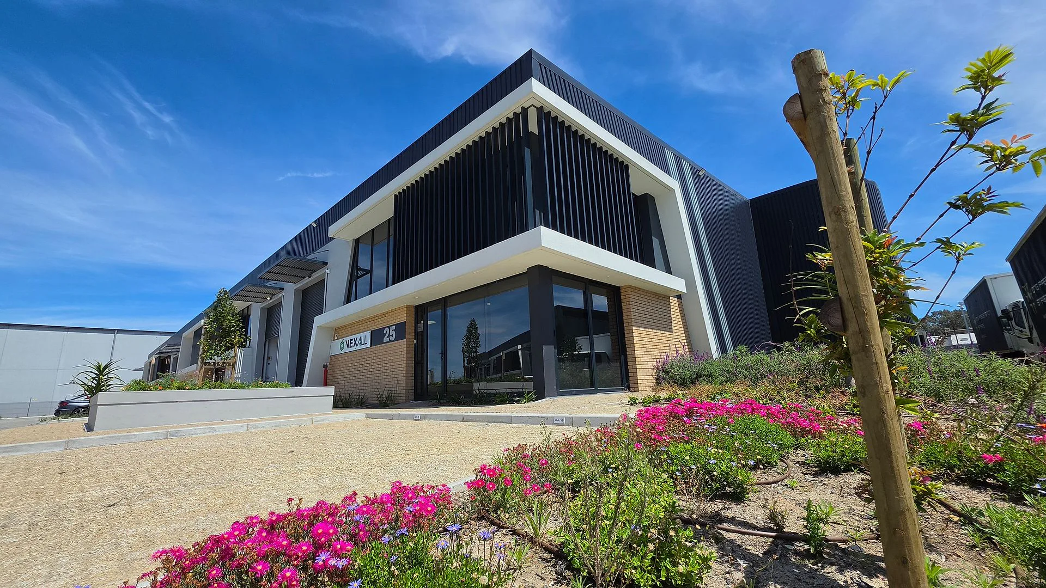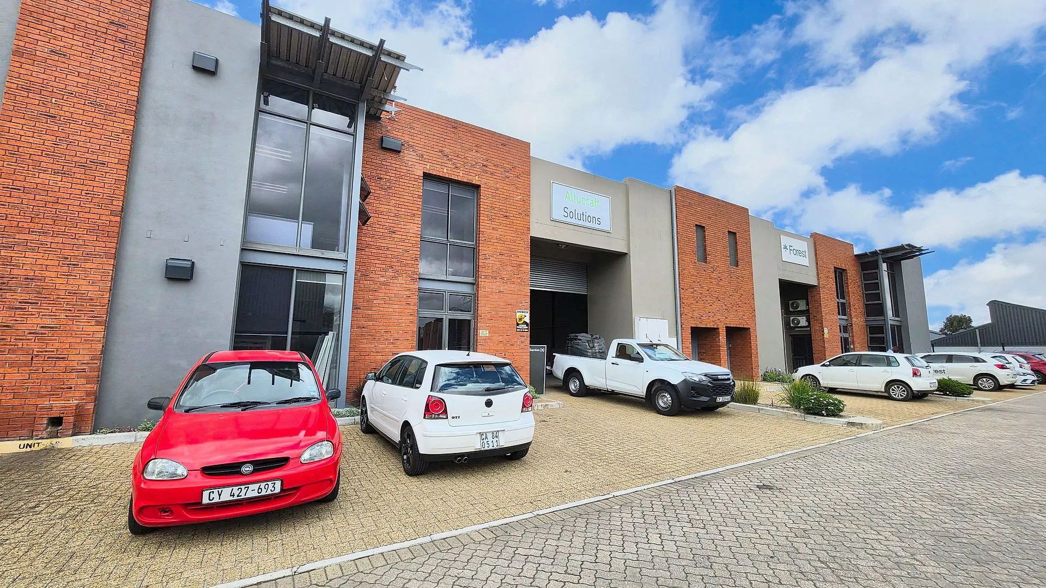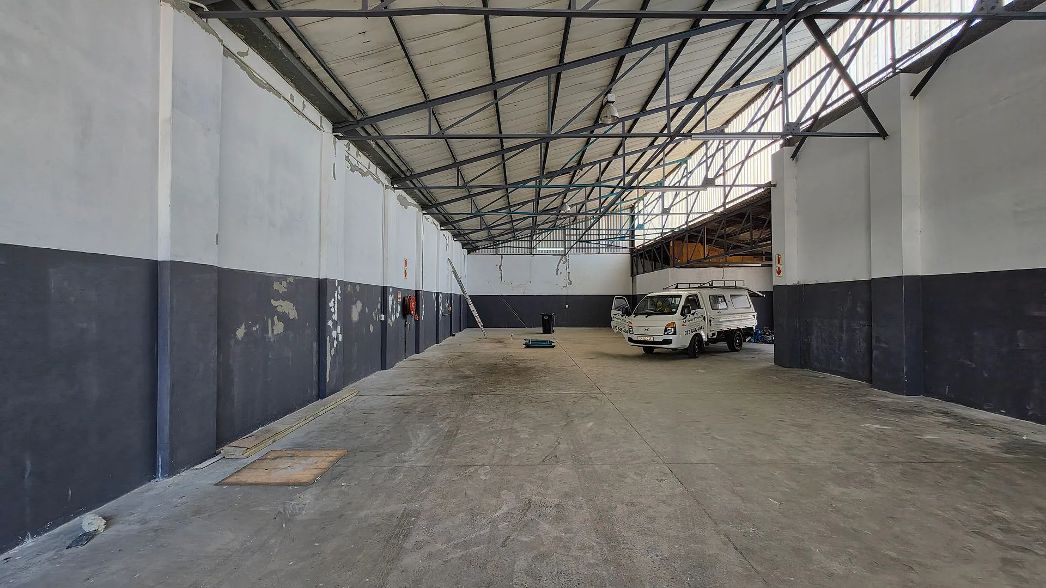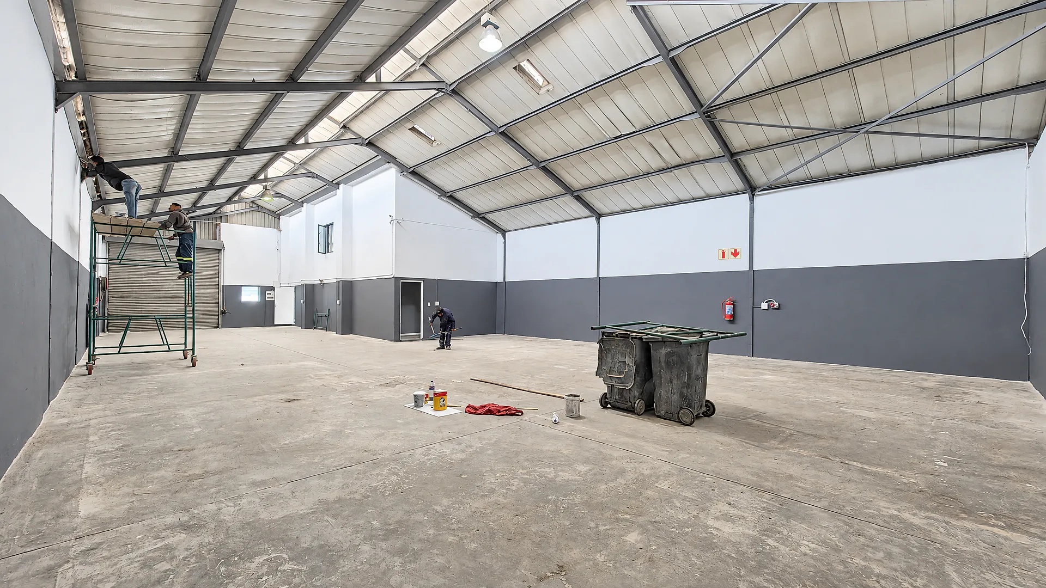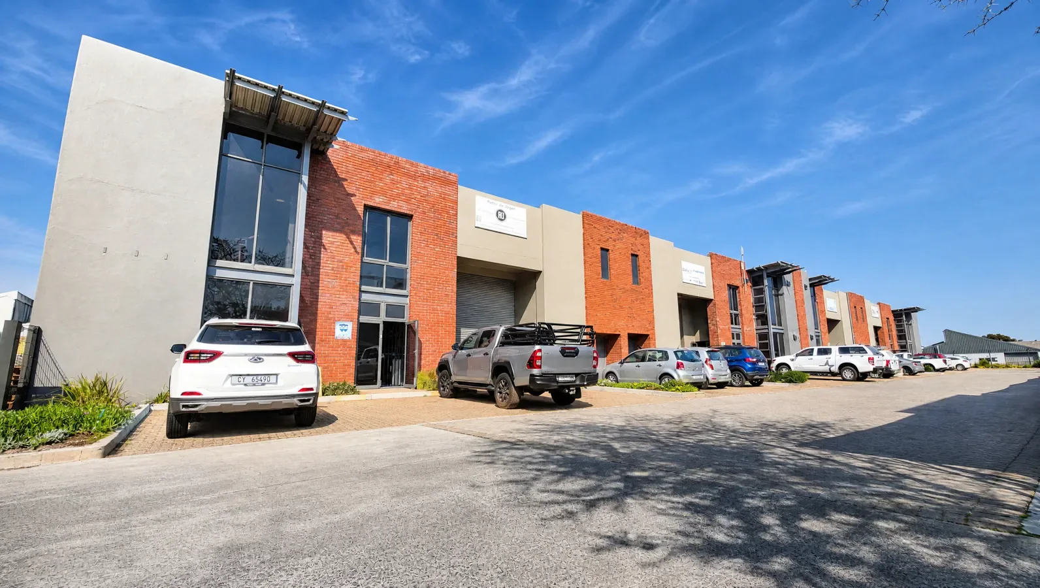
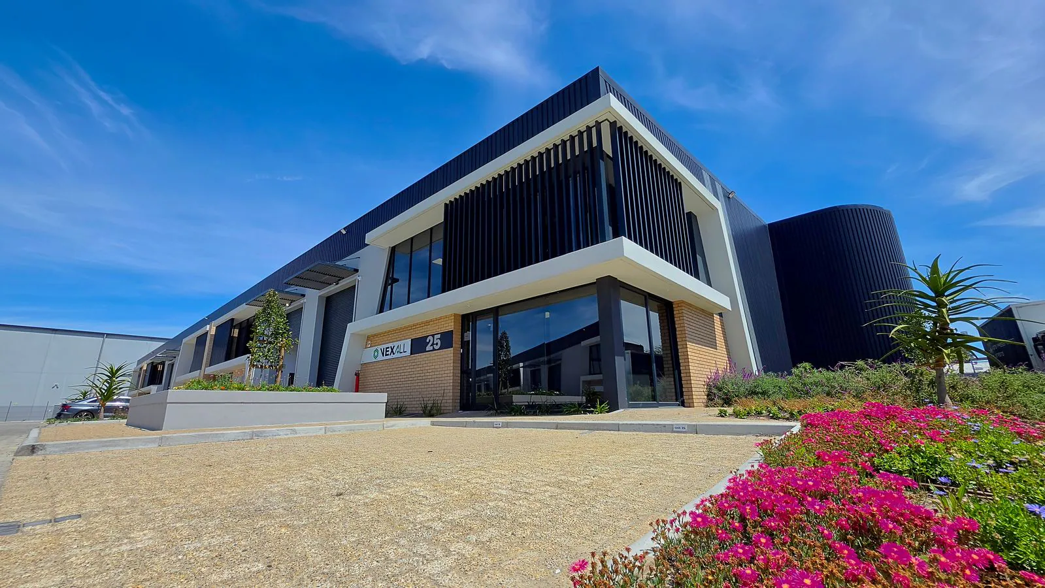
Featured image: Winelands Business Park, an example of industrial premises in Stikland. Individual units and access arrangements differ.
Choosing a warehouse in Stikland involves more than comparing floor area and the advertised rental. The practical questions are whether your vehicles can reach the loading door, whether the power supply suits your equipment, and what the premises will cost once the additional charges and setup work are included.
This guide is for businesses comparing warehouse, distribution and light-industrial premises across Stikland. It explains how to build a useful shortlist, what to check at a viewing and how to compare quotations on the same basis. Start with the current warehouse space to let in Stikland, then test each option against your operating requirements.
Why consider Stikland for an industrial premises?
Stikland forms part of Cape Town's established northern-suburbs industrial network. Its road connections are an important part of its appeal. Property owner VDMV describes its Willow Road and Viro Crescent parks as having access to the R300 and wider N1 and N2 network. That is useful regional context, but it does not establish that every individual entrance or yard can accommodate the same vehicles. Source: VDMV's Stikland portfolio.
A distributor, an engineering business and a trade supplier can need very different premises in the same area. A distributor may prioritise loading circulation and storage capacity. An engineering operation may put power, floor suitability and permitted activities first. A trade supplier may need convenient customer parking and a usable office or counter area. Define those requirements before comparing buildings.
What do advertised Stikland warehouse rentals tell us?
Public listings reviewed on 24 October 2026 illustrate the variation between premises. Brightwave's 401 m² Tedric Park listing displays R85/m², or R34,085 per month. Its 558 m² Willow Park listing displays R110/m², or R61,380 per month. Both quote rentals excluding VAT and utilities.
These are two advertised examples, not a comprehensive market range, a market average or evidence of achieved lease rentals. They do not confirm current availability or a final occupation date. Obtain a fresh written quotation for the specific unit, including all additional charges, before using either example in a budget.
A higher rate can be worth considering if the layout avoids costly alterations or provides operational benefits your business will actually use. Equally, paying for a large fitted office component makes little sense if most of your requirement is storage. Compare the premises against your brief rather than treating the lowest rate as the automatic winner.
Check the last part of the truck route
Motorway access is only the first part of a delivery route. The approach road, entrance, security gate, turning space and loading position all need to work for the vehicle that will arrive.
There is a useful unit-specific example in the Willow Park listing above: its description expressly excludes superlink truck access. That restriction should not be applied to every Stikland property, but it demonstrates why a broad statement about good freeway access is insufficient.
Identify your largest regular delivery vehicle, its dimensions and how often it arrives.
Confirm any park restrictions on vehicle type, loading times, overnight parking and reversing.
Check whether a truck can turn and unload while neighbouring units are operating.
Separate exclusive-use yard space from common access roads and parking.
Measure the loading opening and check the usable approach, not only the roller-door dimensions.
For a shortlisted property, arrange a practical access assessment with your transport operator and the landlord. Where turning space is tight, obtain an appropriate swept-path assessment rather than relying on an optimistic viewing impression.
Separate usable warehouse space from total floor area
The total advertised area may include offices, stairs, mezzanine accommodation and staff facilities. Ask for a floor-area breakdown and a plan that distinguishes those components.
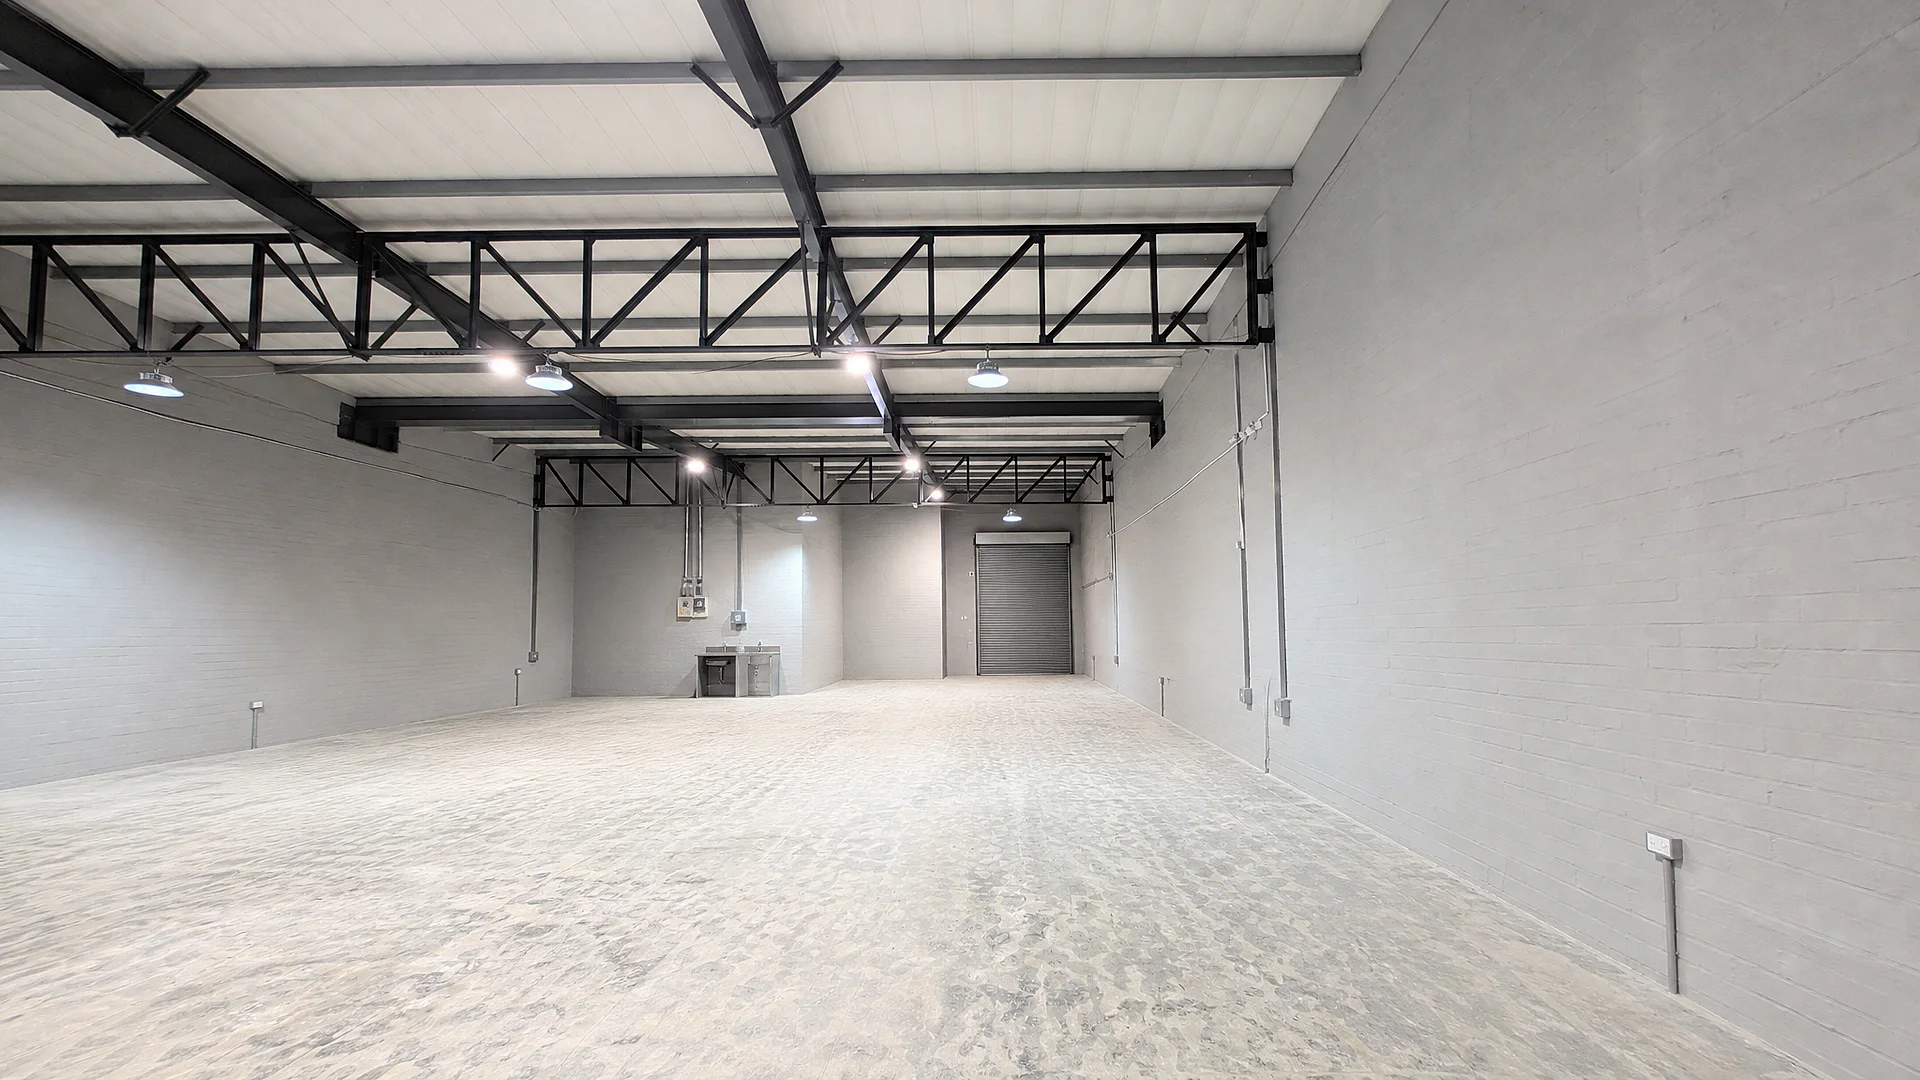
Sketch your receiving area, dispatch area, stock positions and circulation routes before deciding that a warehouse is large enough. Columns, low sections, internal rooms and the location of the loading door can limit a layout even when the headline area looks suitable. Confirm clear internal height where the storage will stand, and have a competent specialist assess racking and floor requirements for your loads.
Our Willow Park guide looks at one park in more detail. Use it alongside other options rather than treating one building's specification as the standard for the whole area.
Verify power and the intended activity early
A three-phase connection alone does not establish that a unit can run your equipment. Give the landlord or managing agent your equipment schedule and ask for the confirmed supply allocated to the unit. An electrician should assess capacity, starting loads, distribution and any required upgrades.
Also establish what any backup arrangement actually supplies. Office lighting, security and connectivity are different requirements from running production equipment. Ask about capacity, permitted use, operating charges and responsibility for maintenance.
Describe your activity accurately, including machinery, deliveries, noise, extraction, storage and waste. Request written confirmation of the landlord's and park's restrictions, and verify applicable land-use and operational requirements with the relevant authority or qualified adviser. A general industrial description should not be treated as approval for every activity.
Compare the full monthly cost and the cash needed to move
Ask each landlord to complete the same cost schedule. It should identify the quoted rental, what is included, and every separate charge that will apply.
Rental for the unit, and any separately charged yard, parking or storage.
Rates, operating costs, security or park levies, where applicable.
Electricity, water and other service charges, including how they are metered and billed.
Backup-power, internet and other optional service costs.
Annual escalation and the charges to which it applies.
VAT treatment and the difference between the quoted amount and the cash payment required.
Keep once-off costs separate: deposits, utility deposits, moving, racking, electrical work, fit-out and reinstatement obligations. A refundable deposit is a cash requirement, not another month's rent to add to operating expenditure. Compare both monthly affordability and the total cash needed before occupation.
For illustration only, a 500 m² unit at R100/m² has a base rental of R50,000 per month. If the quotation separately adds R2,000 in operating charges and R1,000 for yard use, that becomes R53,000 before utilities and VAT. This is an arithmetic example, not a Stikland offer. It shows why two identical headline rates may produce different budgets.
Include staff access and security in the comparison
Check employee access at the actual start and finish times of the business. Look at the walking route from transport stops, lighting, visitor access and how shift changes interact with loading movements. Avoid using a single off-peak driving estimate as a guarantee of daily travel time.
The Stikland Industrial City Improvement District describes its role as providing supplementary public-area services, including public safety and cleaning. That does not replace checking the individual property's access control, after-hours arrangements and insurance requirements. Source: Stikland Industrial CID.
Treat planned improvements separately from today's infrastructure
The City of Cape Town describes a proposed long-distance bus terminal with supporting mixed-use components at the Stikland Triangle site, 21 La Belle Road. Its project information also identifies road-network improvements for investigation. These are planning considerations, not evidence that the proposed facilities or road upgrades are already operating. Source: City of Cape Town project information.
Base an occupation decision on the access and services available for your intended start date. A future project can be monitored without assuming a completion date, a rental uplift or an immediate benefit to a particular warehouse.
A practical Stikland shortlist
For each candidate, record five outcomes: vehicle access, usable layout, confirmed power, permitted activity and full cost. Mark any unverified point clearly. A premises that fails an essential operational requirement should not stay at the top of the list simply because its rental is attractive.
Send Brightwave your required warehouse and office areas, vehicle types, equipment needs, occupation date and budget. We can use those details to narrow the Stikland warehouse options and identify the questions that need answering before you commit.
Frequently asked questions
Is there one standard rental for warehouses in Stikland?
No. The dated advertised examples above differ in size and rate. Obtain unit-specific quotations and compare the same rental components. Advertised rates do not establish signed effective rentals or a current area-wide average.
Can every Stikland warehouse accommodate a superlink?
No area-wide assumption is safe. Check the unit's access route, park rules, turning space and loading arrangement against the actual vehicle before agreeing to the premises.
What should I send a broker before arranging viewings?
Provide a floor-area split, vehicle and loading requirements, equipment and power needs, intended activity, staff numbers, target occupation date and full monthly budget. Those details make a shortlist more useful than a floor-area requirement alone.
How much money should I budget for before moving in?
Ask for a written breakdown of the rental deposit, any utility deposits and the first payment due. Then add moving, racking, equipment installation and any agreed fit-out costs. Deposit requirements differ, so do not assume that the monthly rental is the only amount you need available.
Can I rent a warehouse with an office for my team?
Yes, Stikland listings include warehouse units with office accommodation. Check how much of the total area is office space, whether it suits your team and how much storage space remains. Also check staff parking, toilets, kitchen facilities and internet availability for the specific unit.
How soon can I move into a warehouse?
Confirm the actual handover date with the landlord before planning your move. A property advertised to let may still have an outgoing tenant or work to be completed. Agree any early access for installations separately, including when rent and other charges start.
Can I change the layout or install my own equipment?
Explain the proposed work before agreeing to the premises and obtain the necessary written permissions. Confirm who pays, what approvals are needed and whether you must remove alterations when you leave. Check power, floor and access requirements before ordering equipment for the new space.
What if I do not know how much warehouse space I need?
Start with a simple list of what must fit: stock, equipment, receiving and dispatch areas, offices and staff facilities. Include room to move safely and any expected growth. A rough layout is a better starting point than choosing a size from an advert alone.
Research reviewed on 24 October 2026. Listing figures are advertised asking rentals, not independently verified completed transactions. This guide combines public property and official project information with practical comparison guidance; it does not represent a new site inspection, technical certification or legal opinion. Confirm availability, specifications, permitted use and lease terms for each shortlisted property.